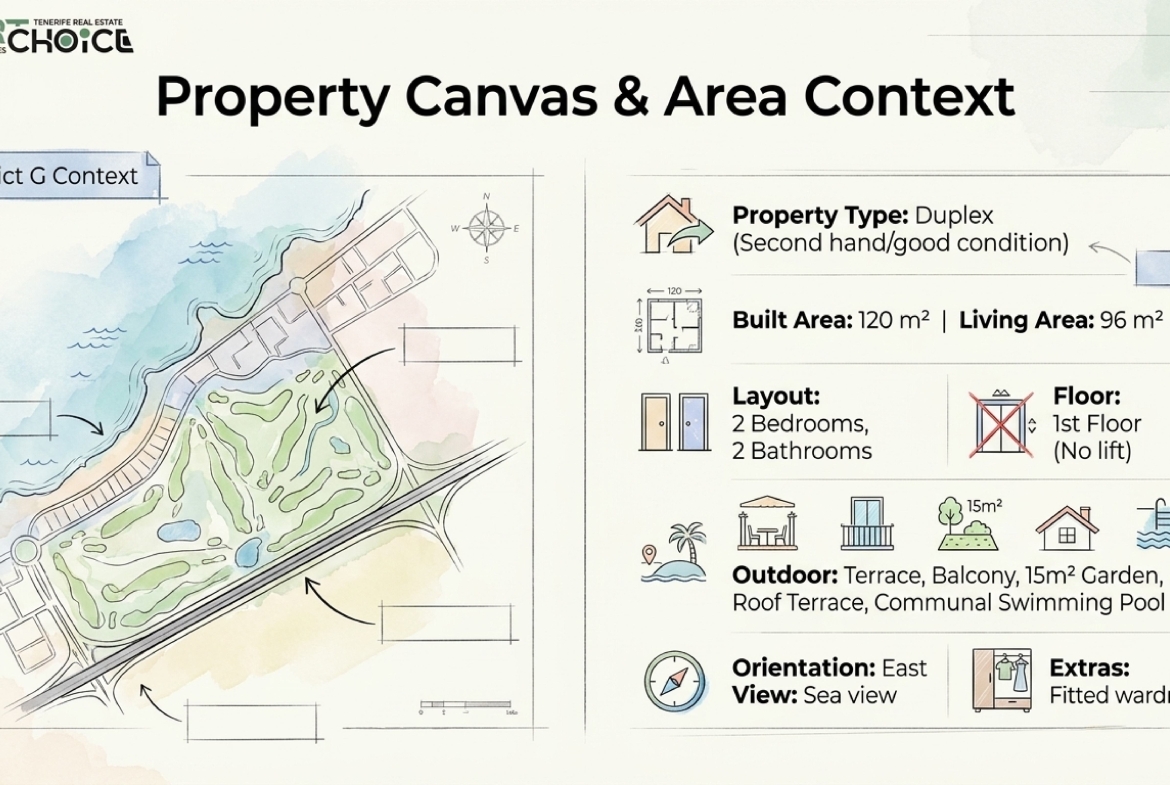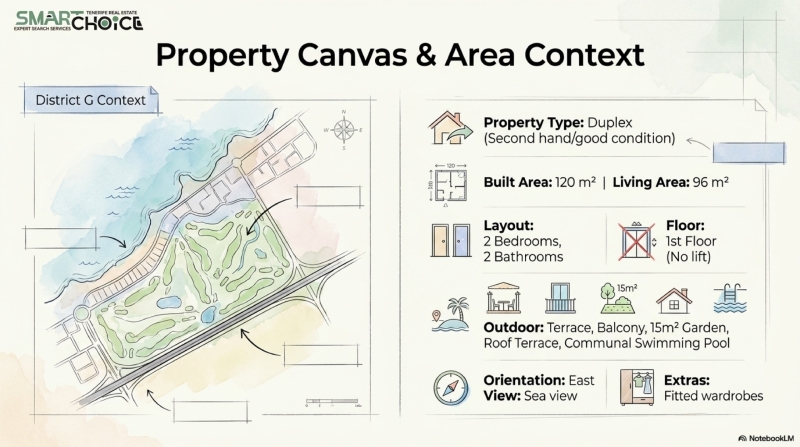

Area: 120 m² total / 96 m² living area.
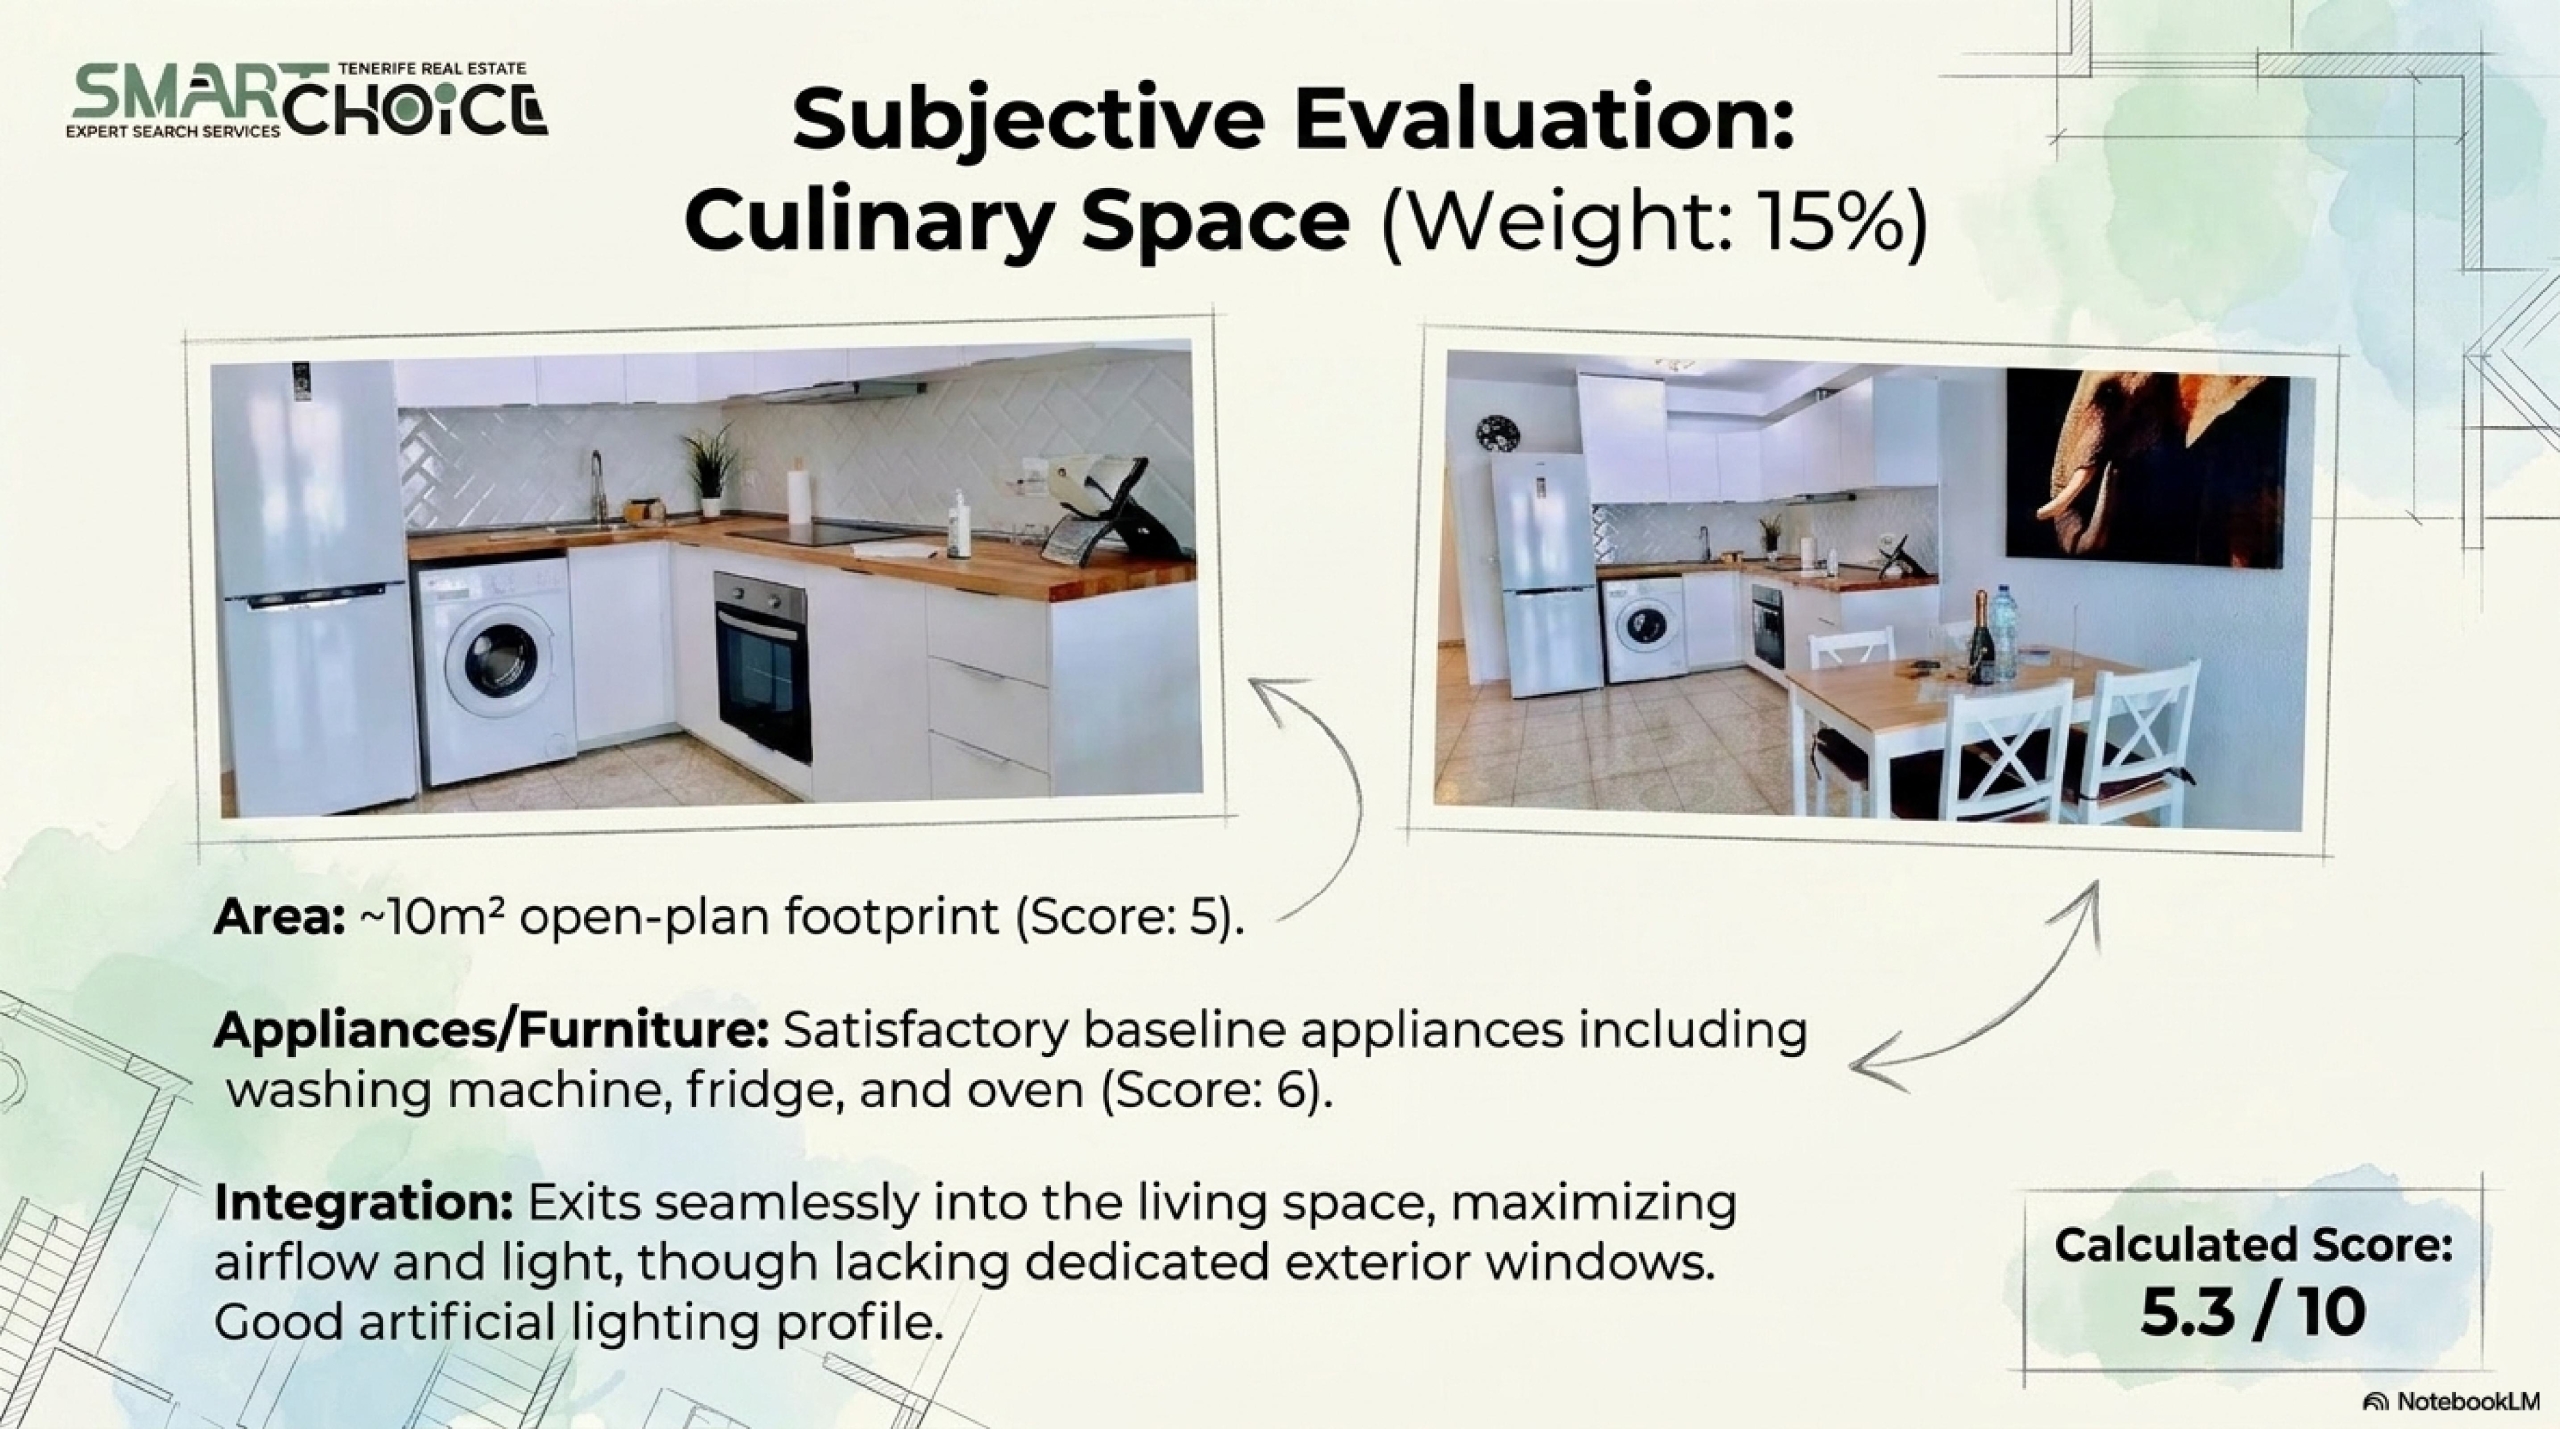
Layout: 2 bedrooms, 2 bathrooms, living/dining room with open kitchen.
Floor/Access: 1st floor of the complex (no elevator).
Outdoor spaces: terrace, balcony, private garden of ~15 m², rooftop solarium.
Orientation/View: East; partial sea views, good internal views of the garden and pool.
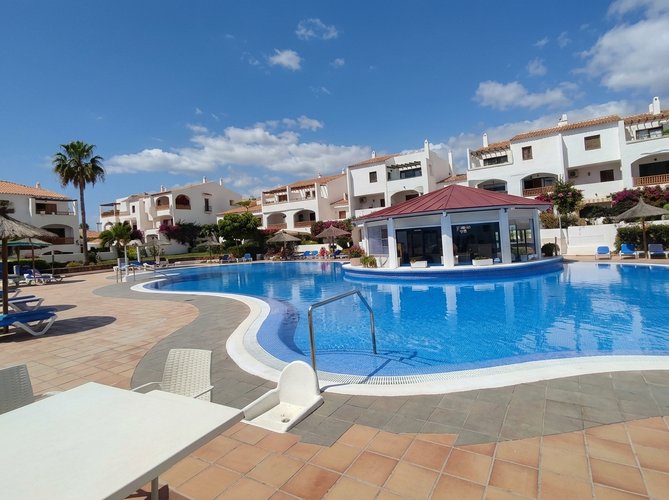
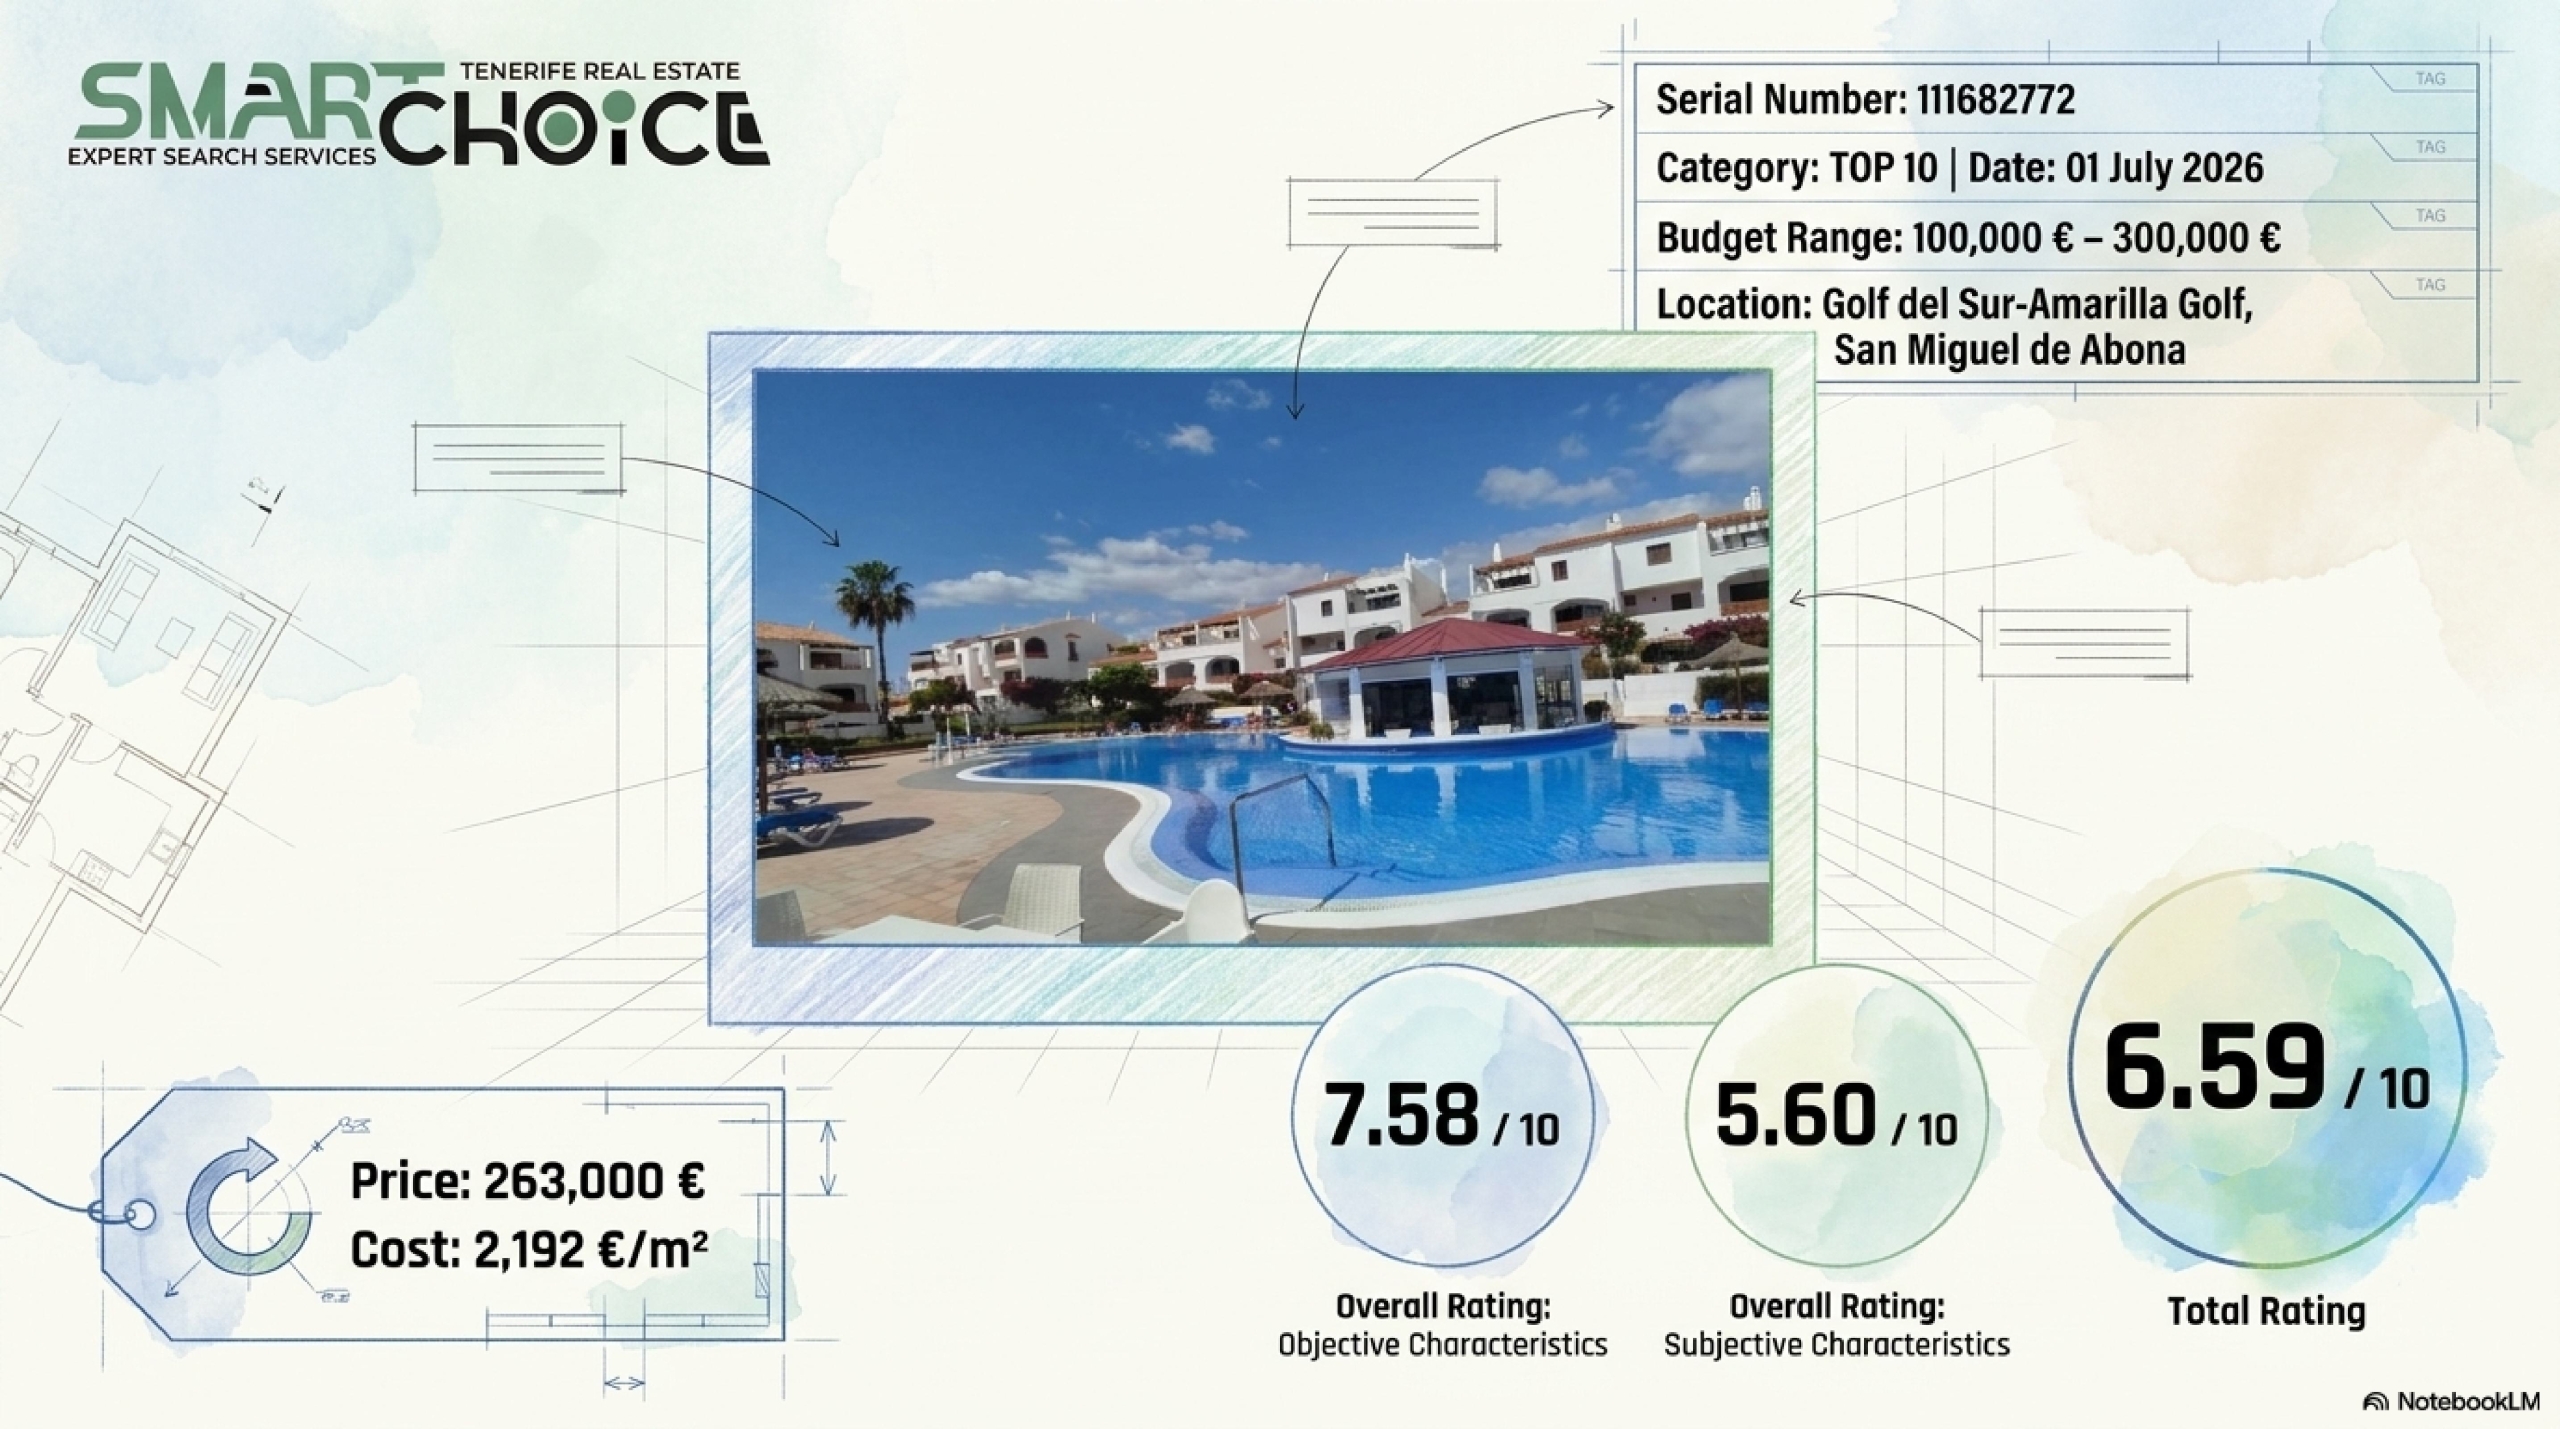
Complex amenities: heated, resort-quality communal pool, manicured gardens, bar/restaurant.
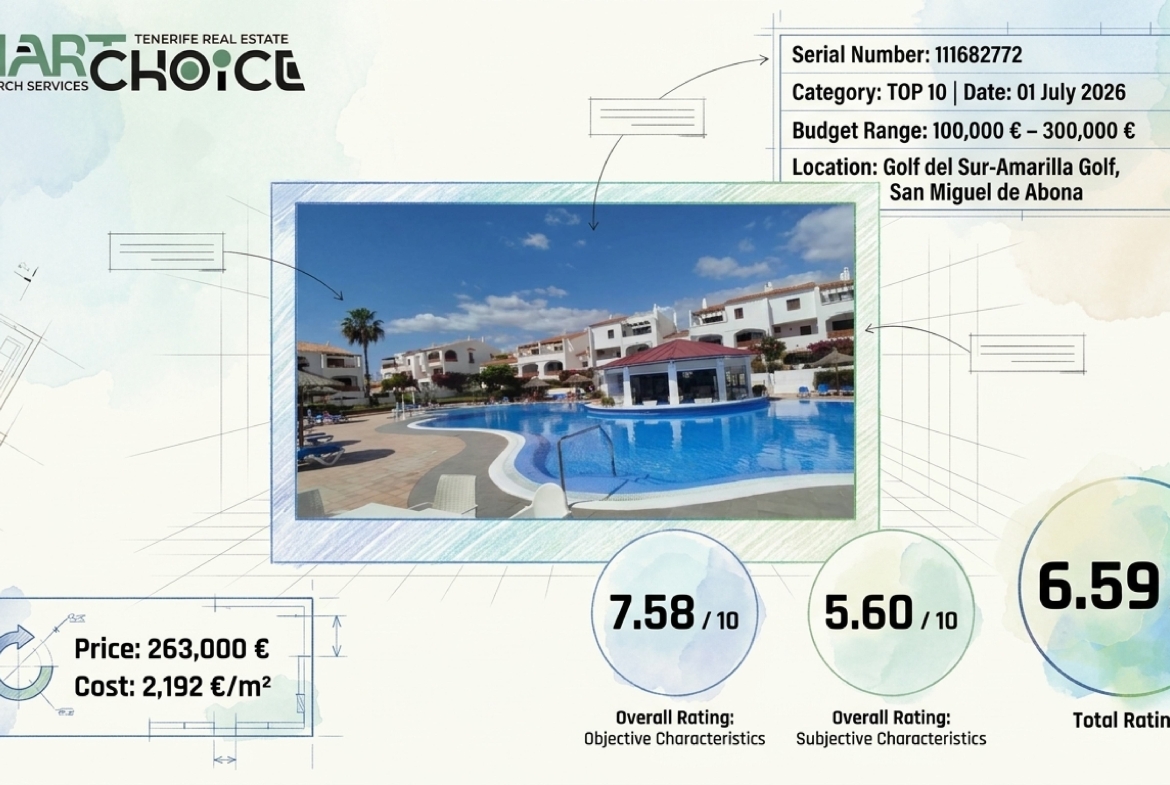
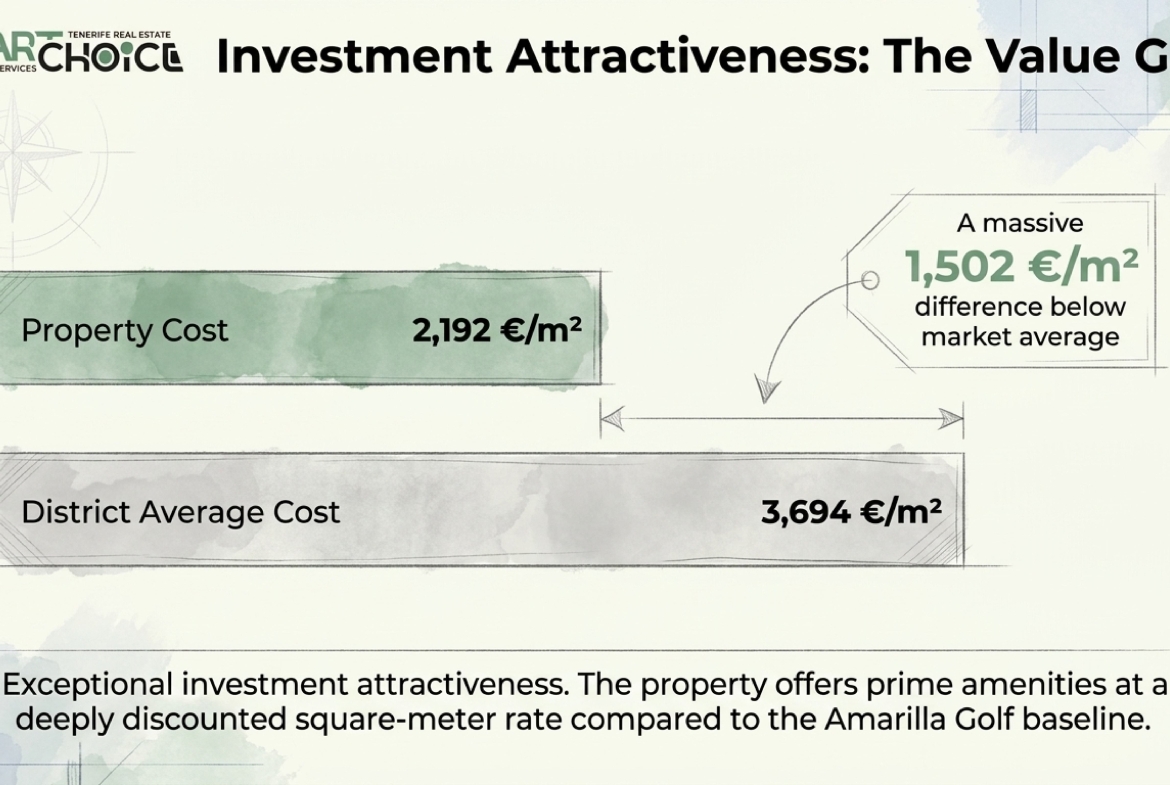
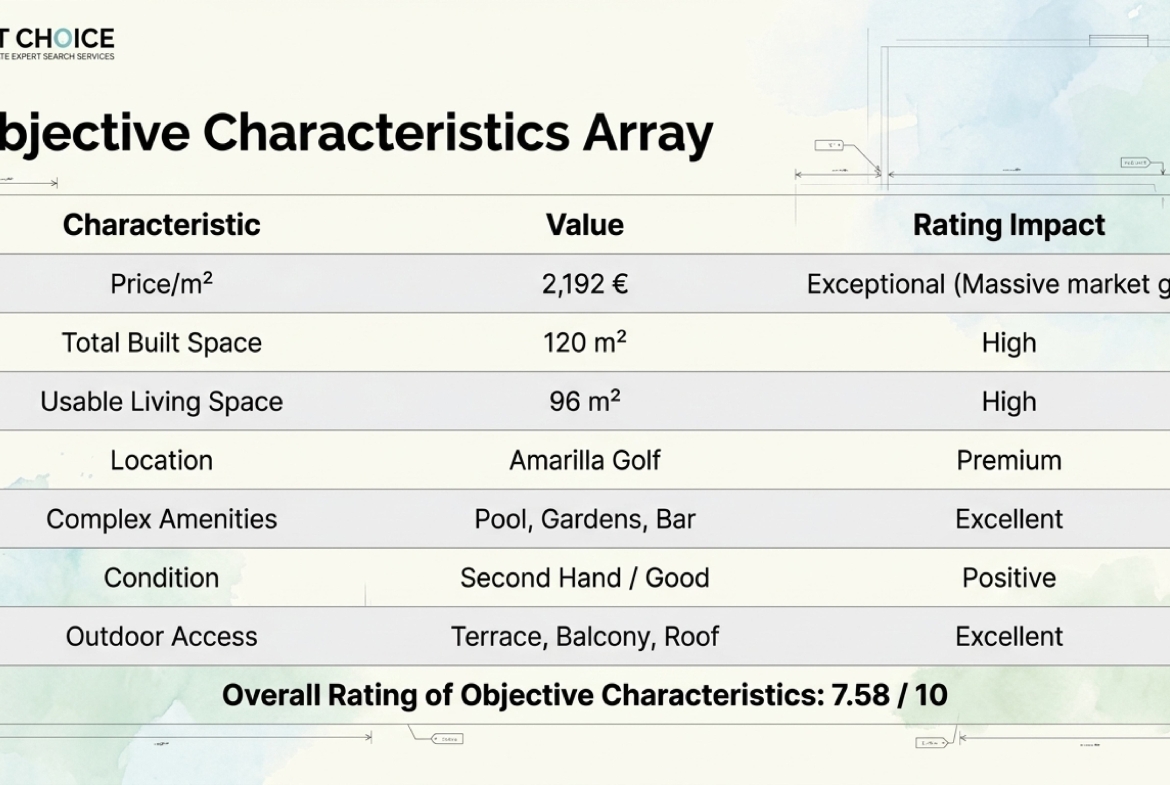
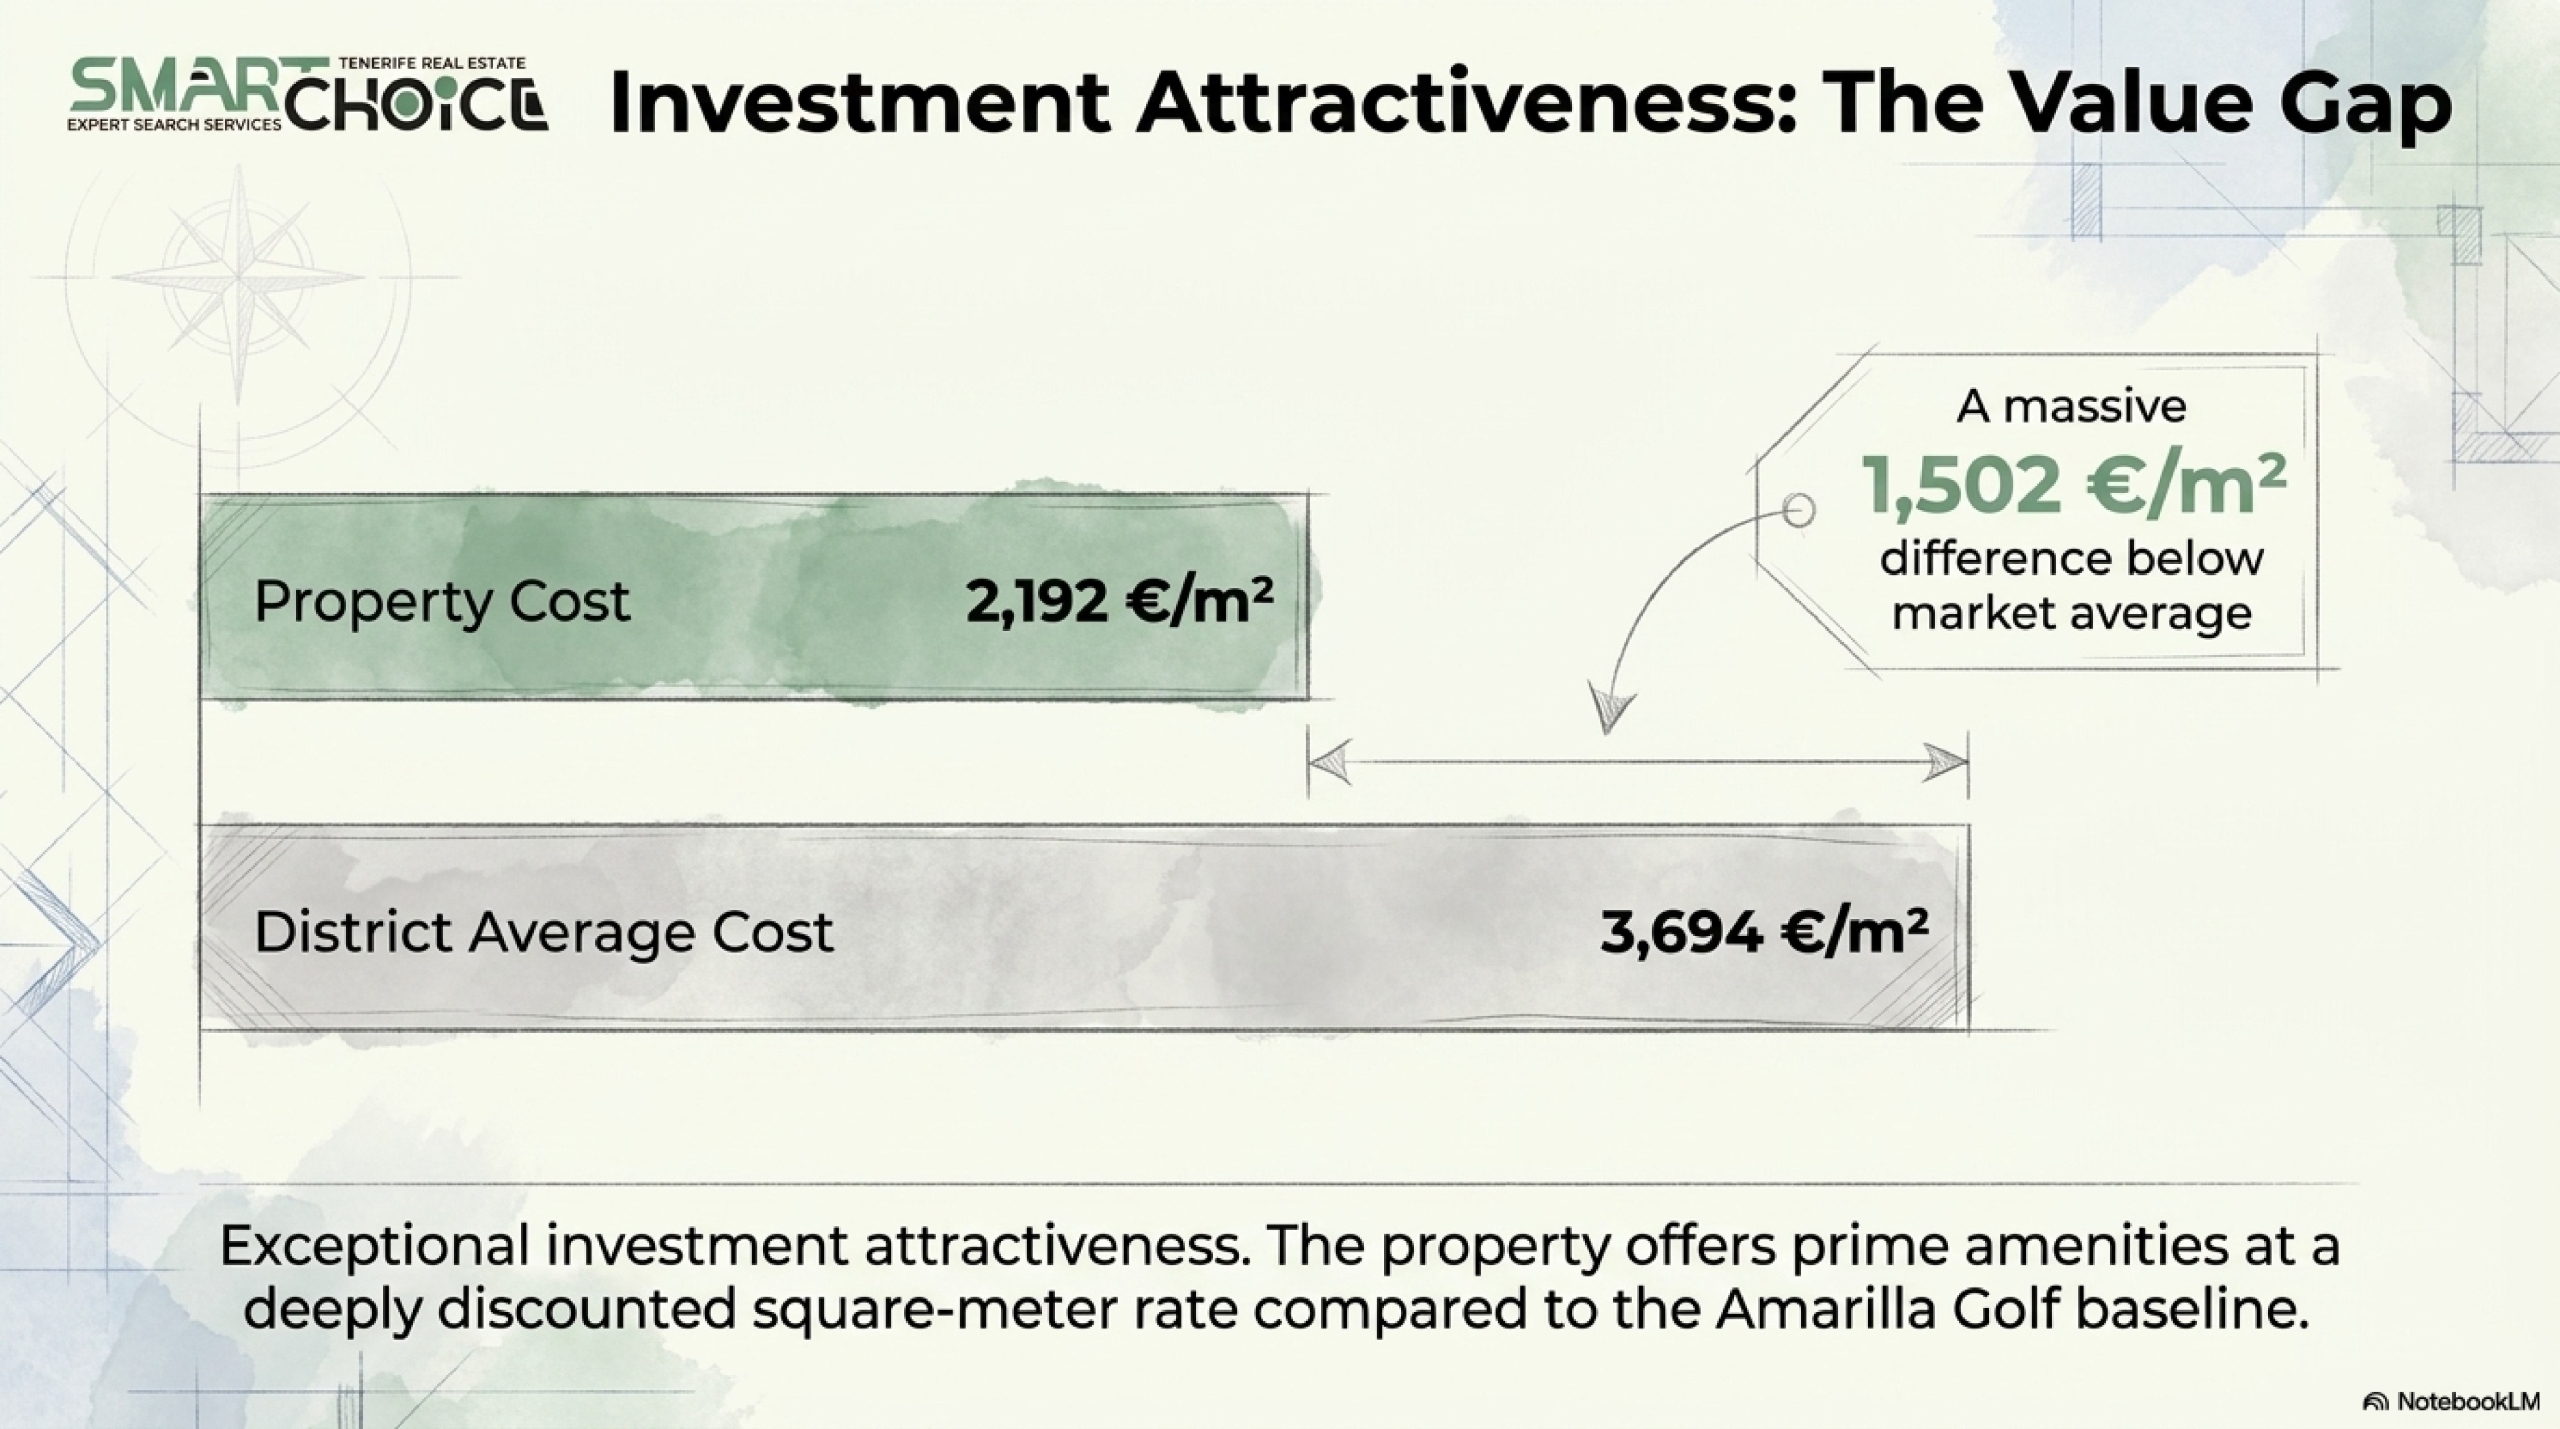
Price: €263,000 (€2,192/m²). Area average: €3,694/m². Discount: -€1,502/m², creating a significant investment “gap” (~€144,000–180,000 when converted to 96–120 m²).
Read More
Ratings
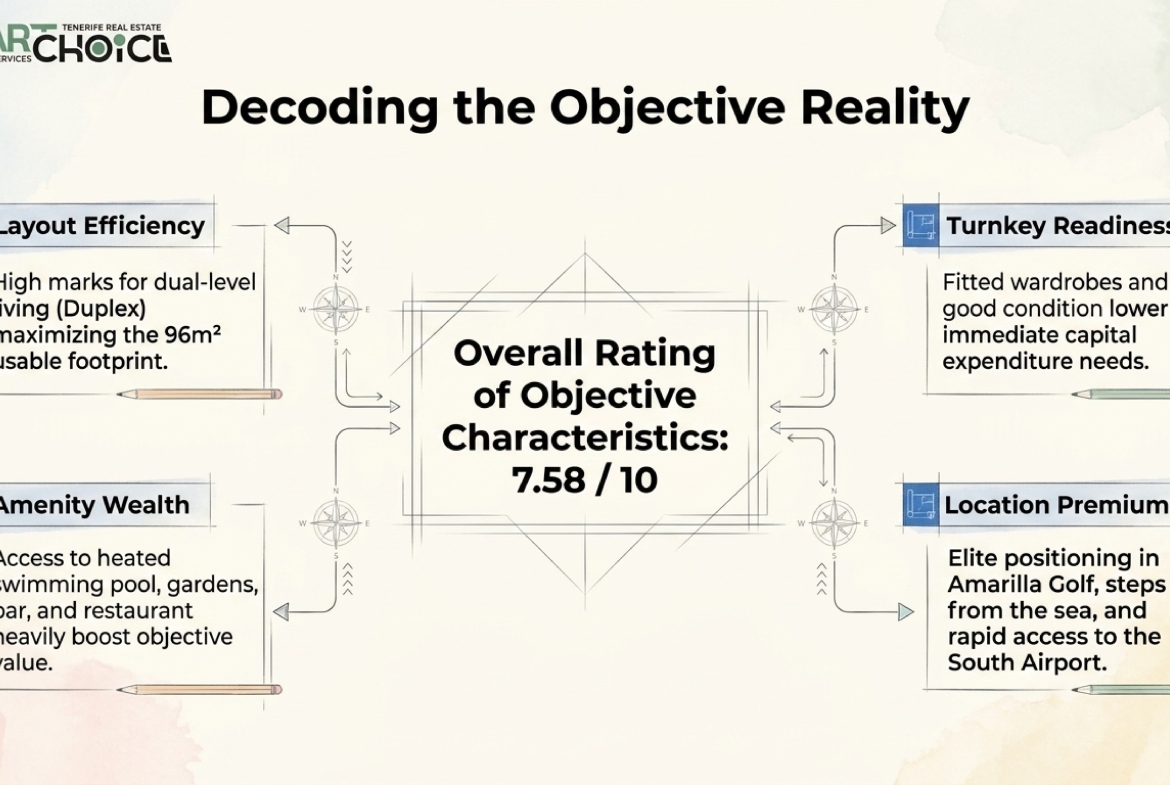
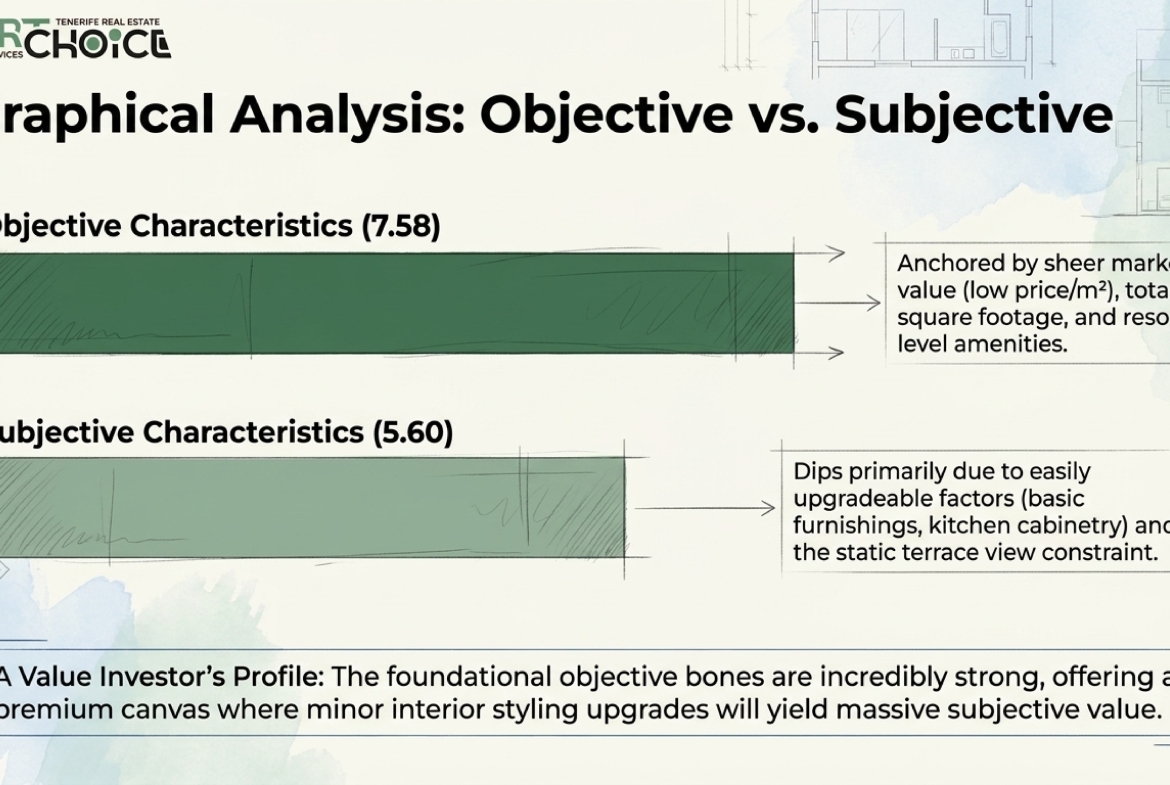
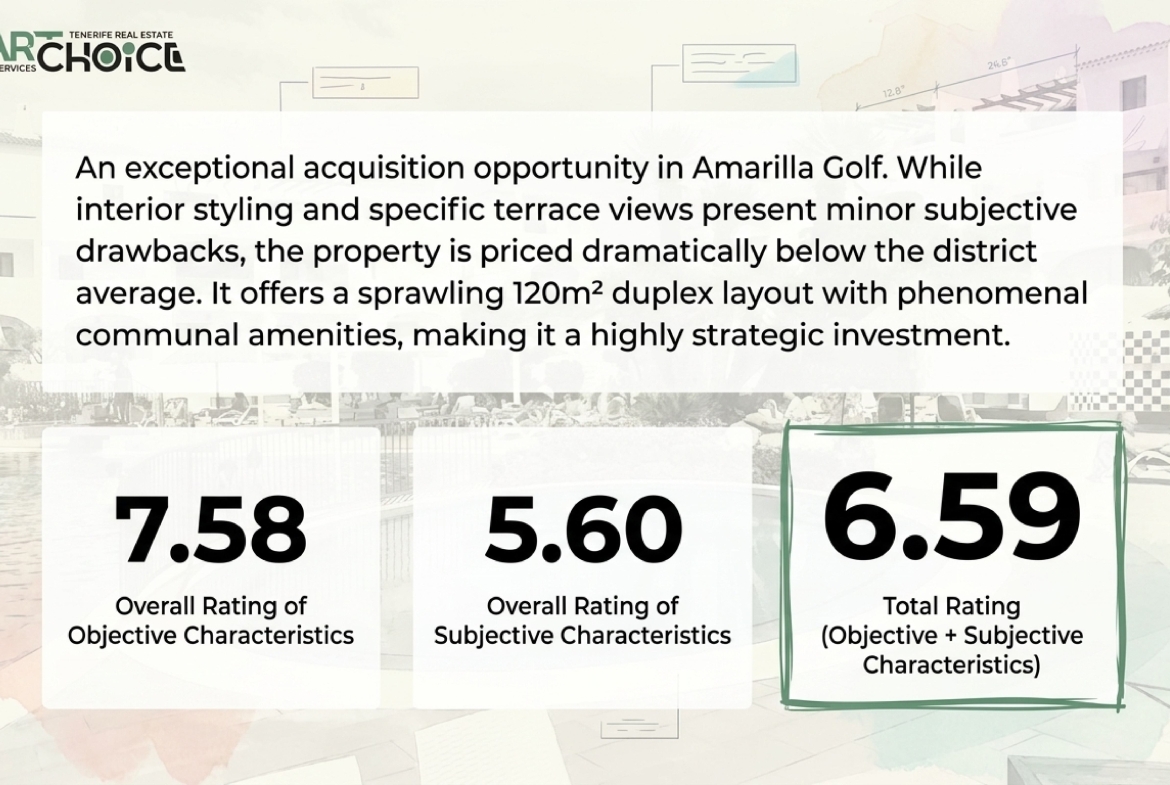
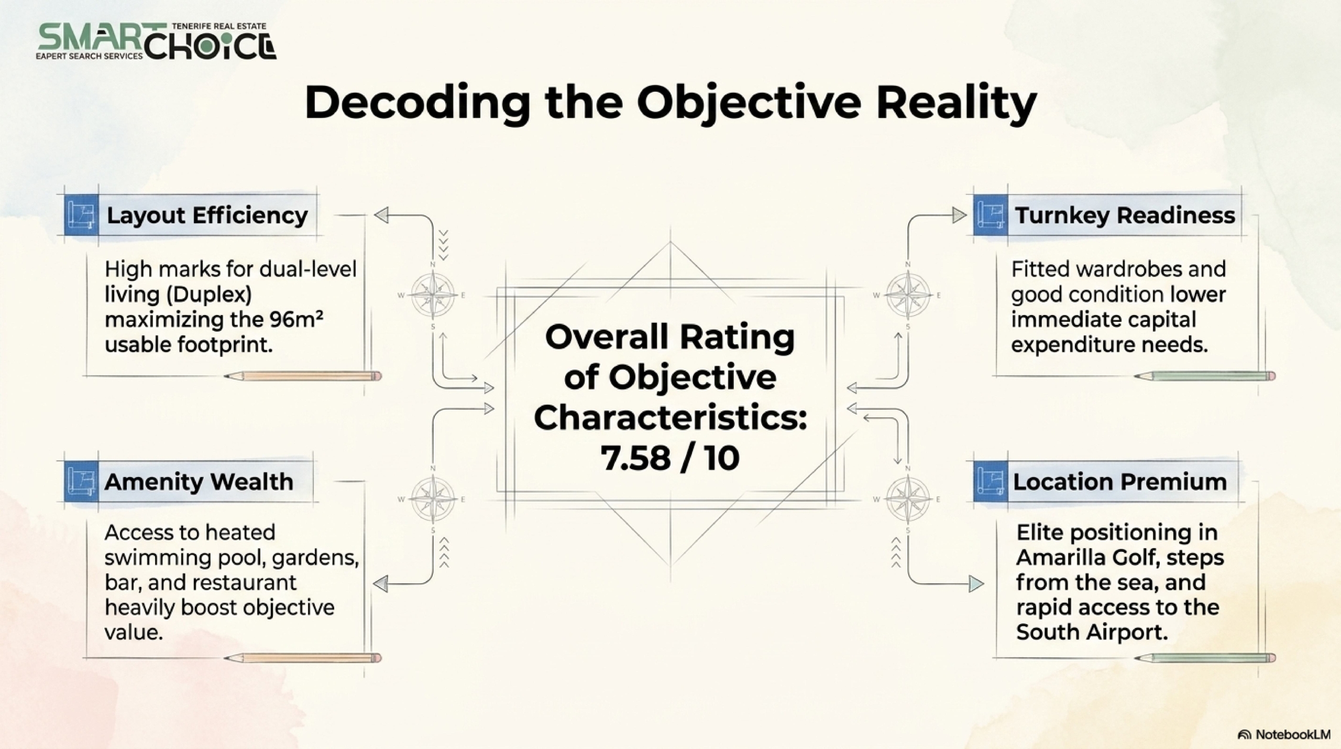
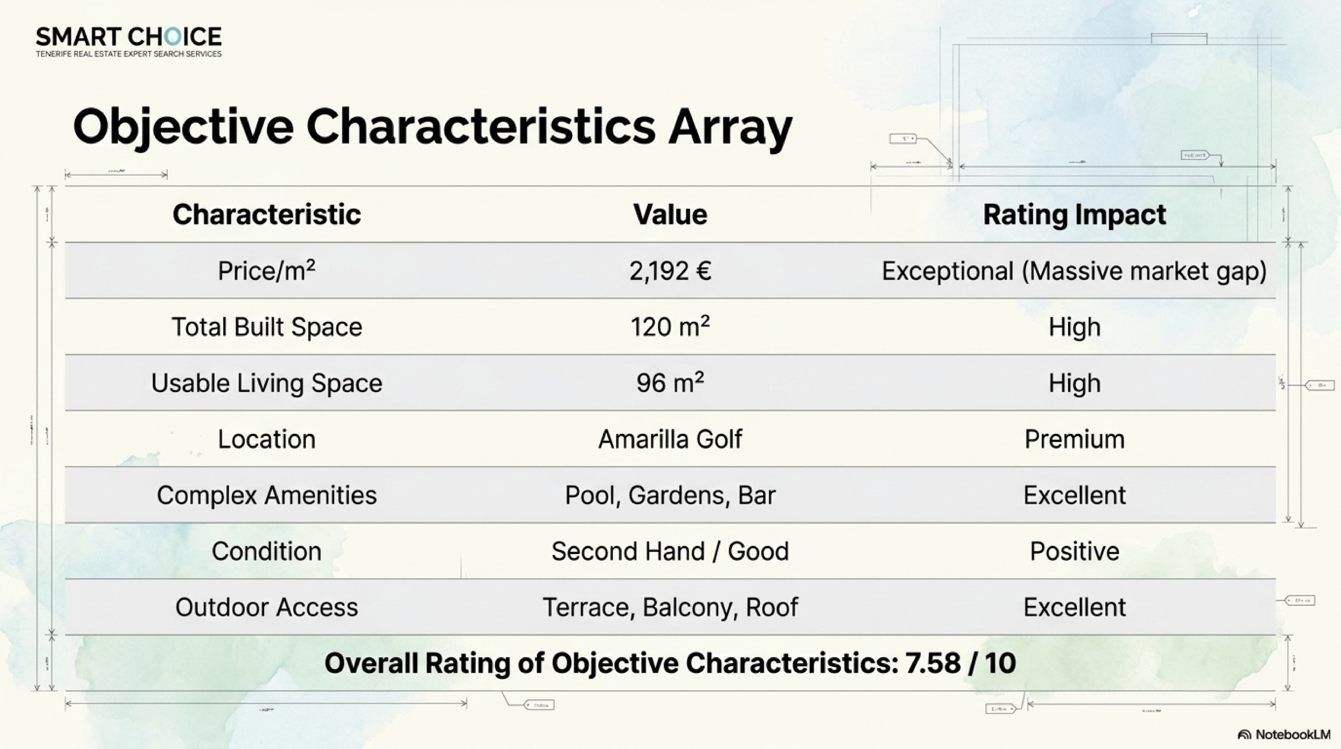
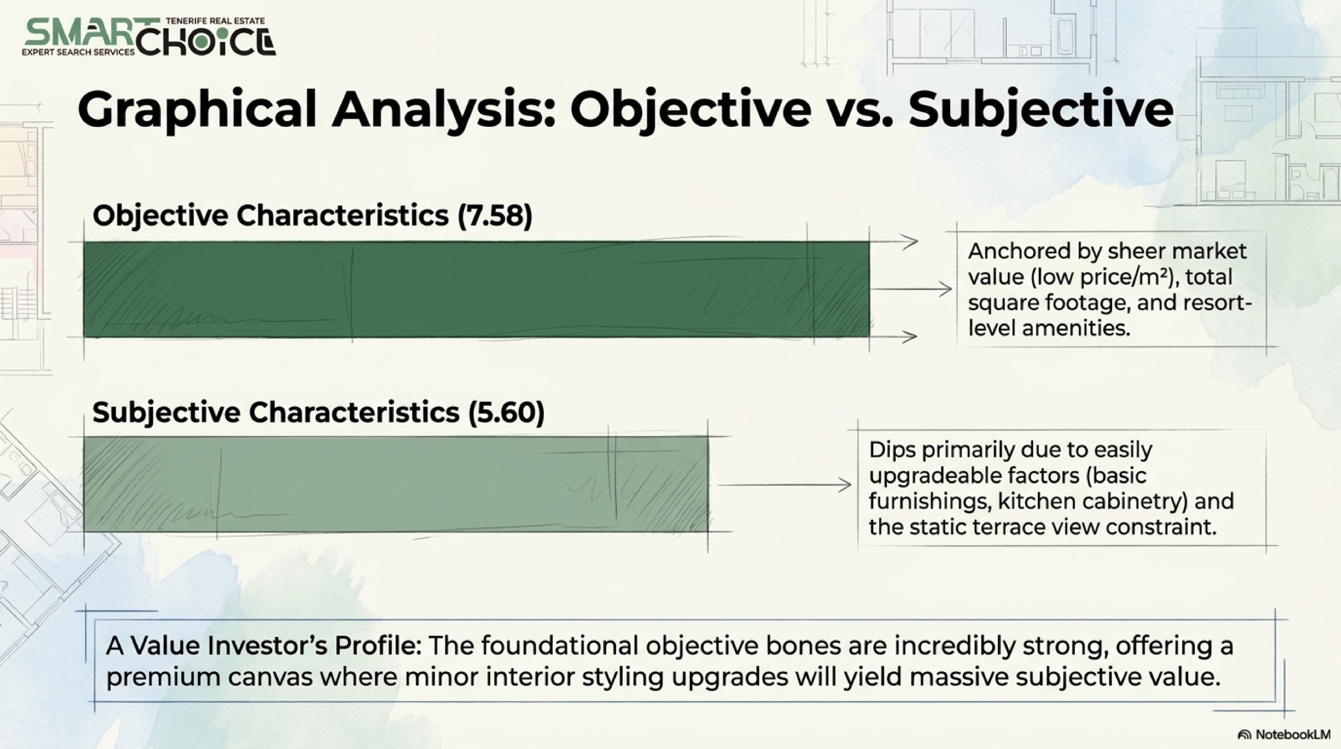
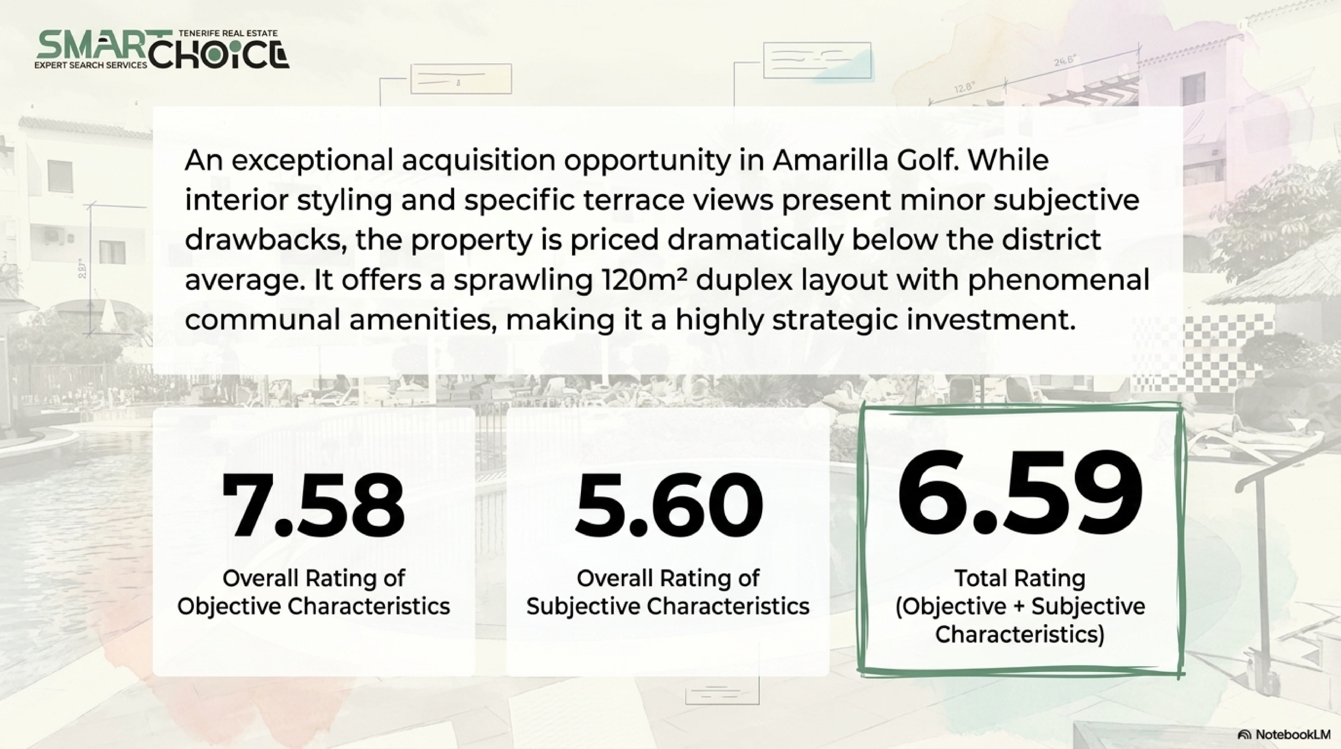
- Objective characteristics: 7.58/10
Based on:
- Very low price per m² relative to the area;
- Large area for the segment (120/96 m²);
- Premium location of Amarilla Golf, a short walk to the sea and easy access to TFS Airport;
- Strong amenities (heated pool, gardens, bar/restaurant);
- Good move-in readiness: built-in wardrobes, acceptable condition;
- Extensive access to external areas (garden, terraces, solarium).
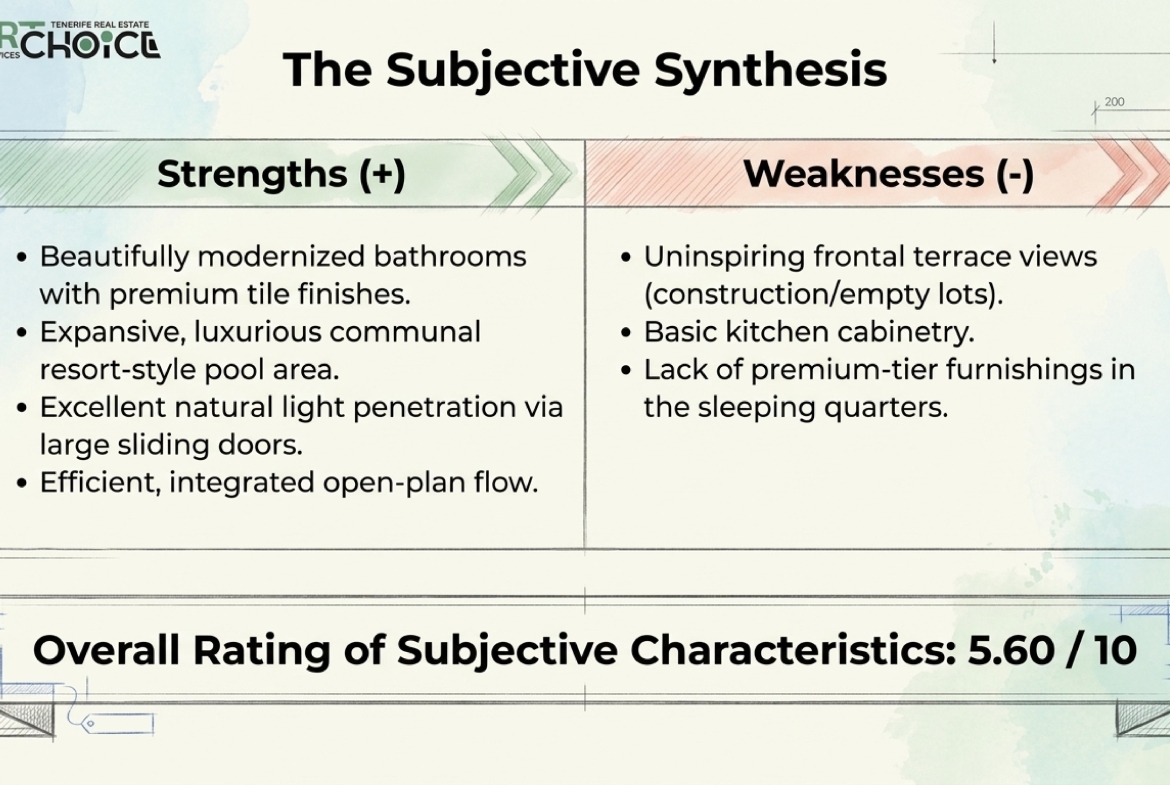
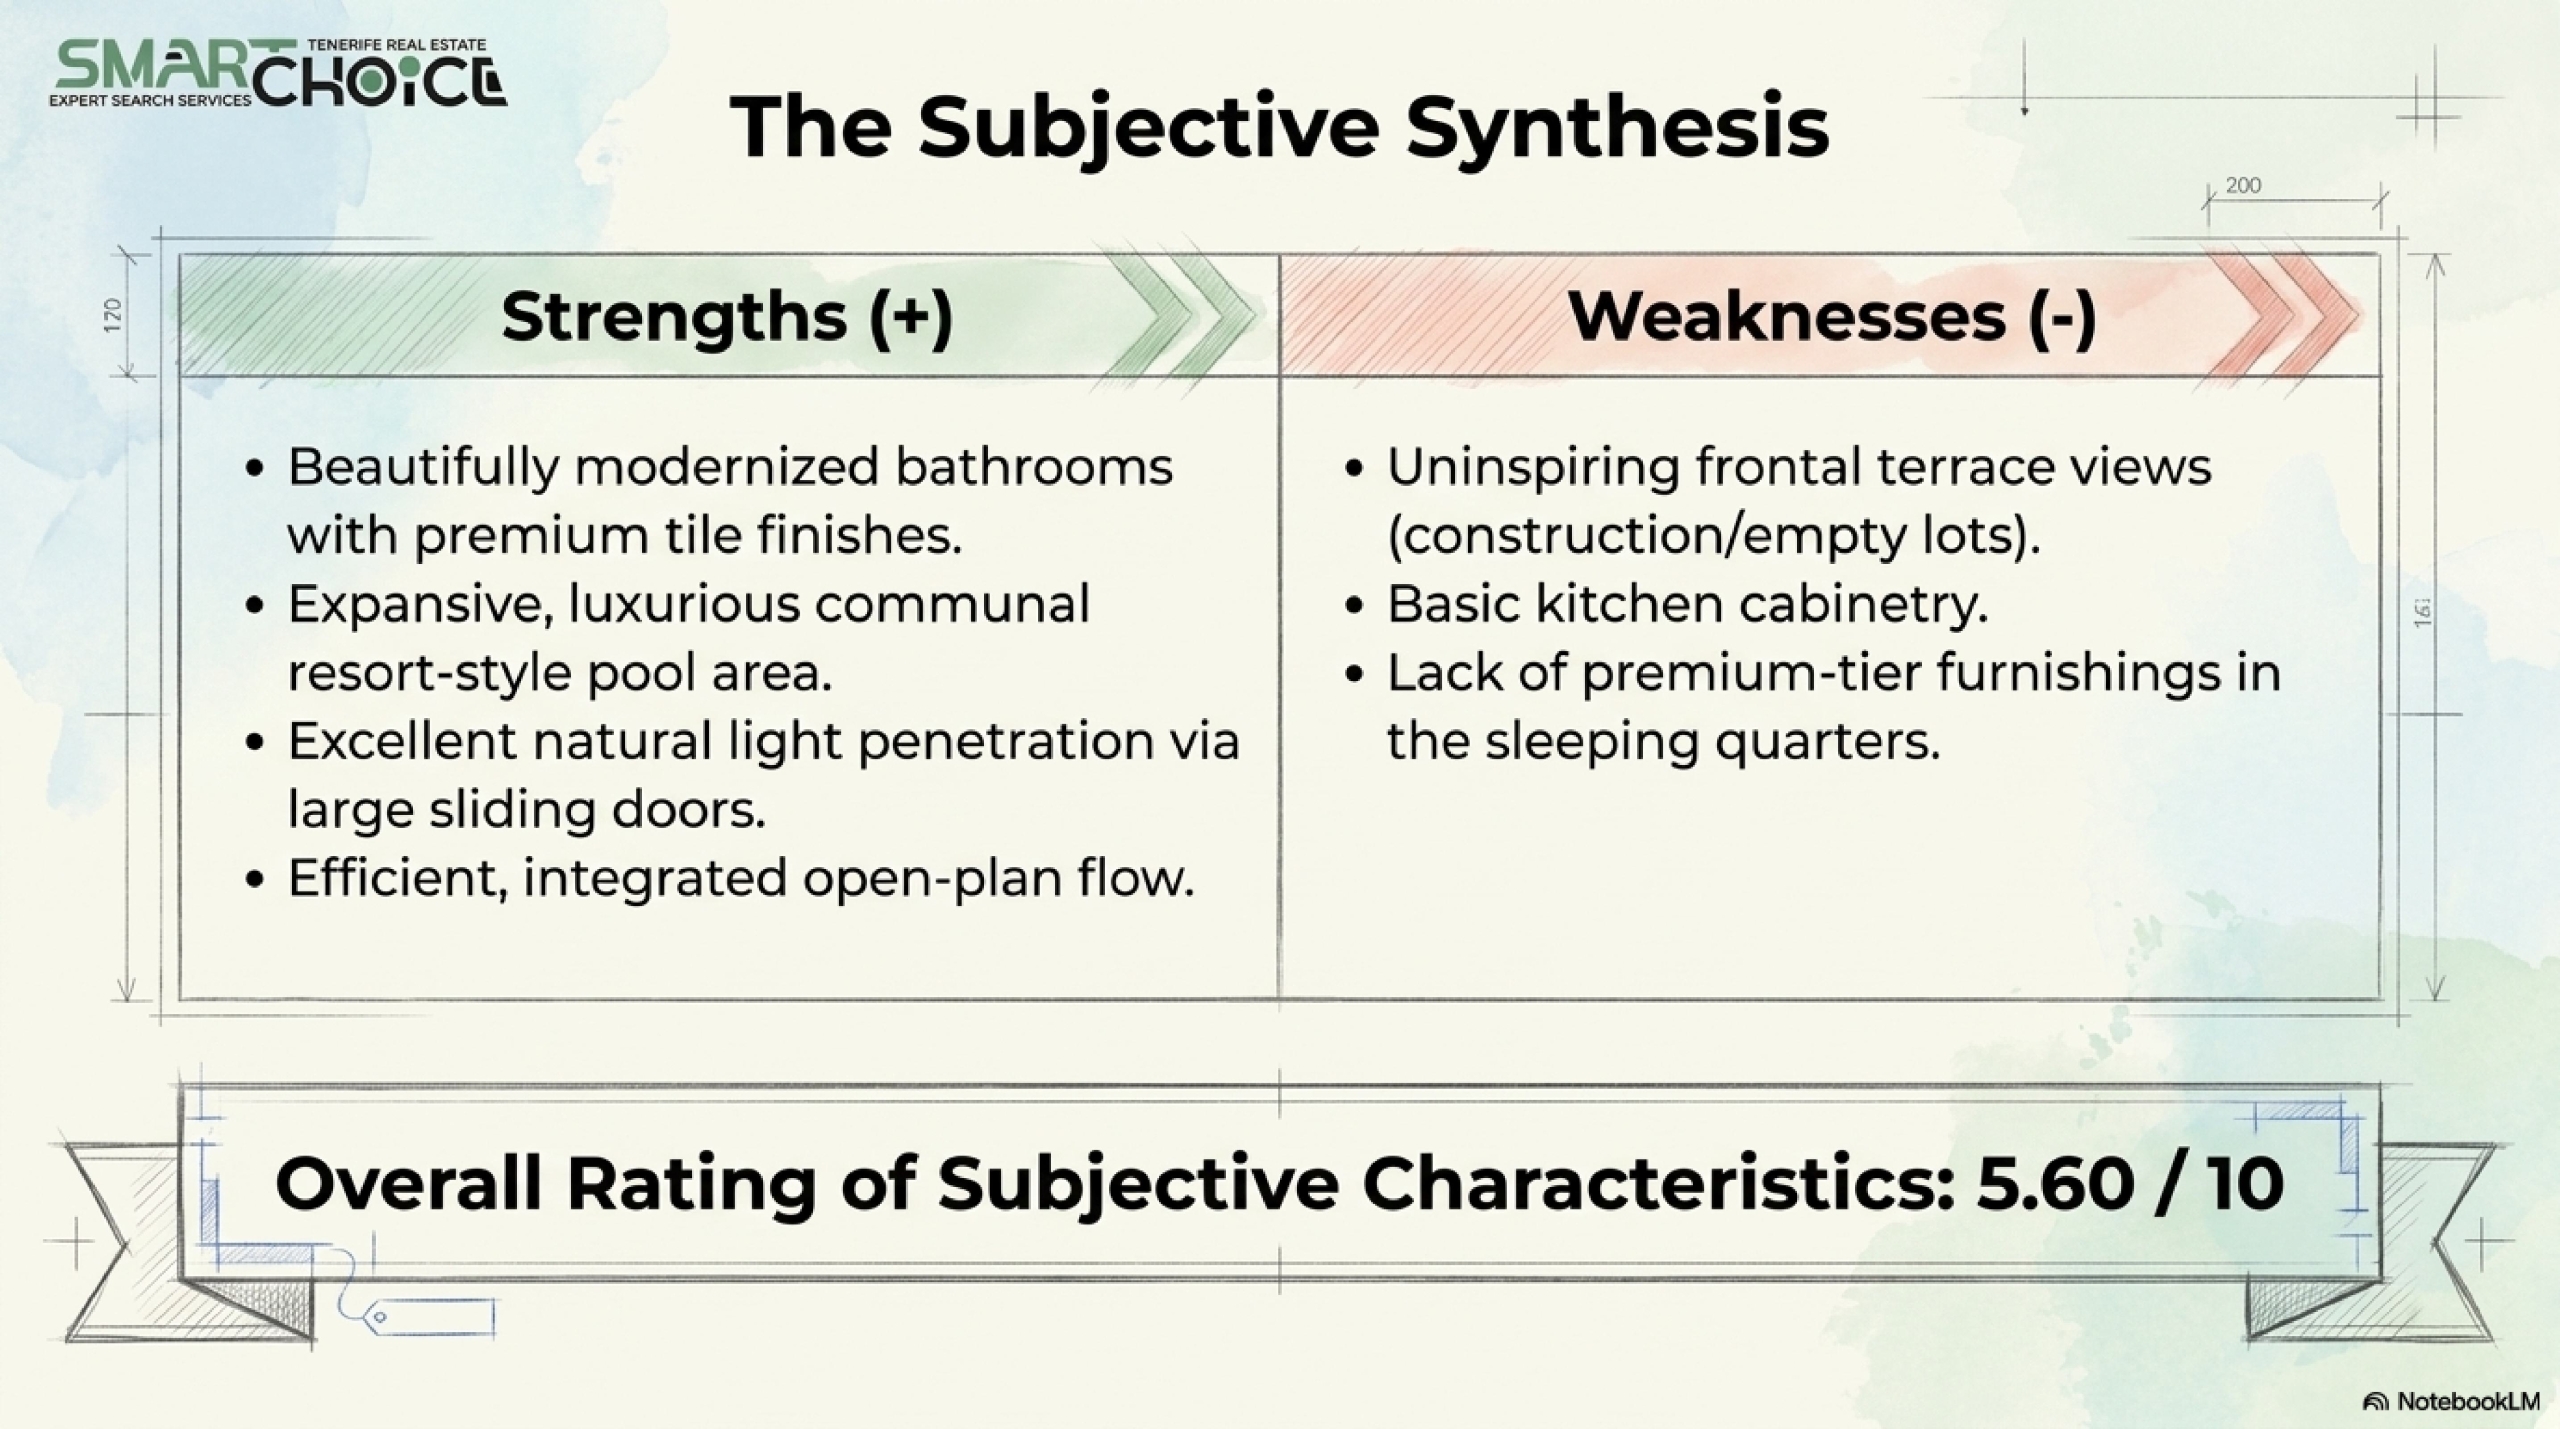
- Subjective characteristics: 5.60/10
Key ratings:
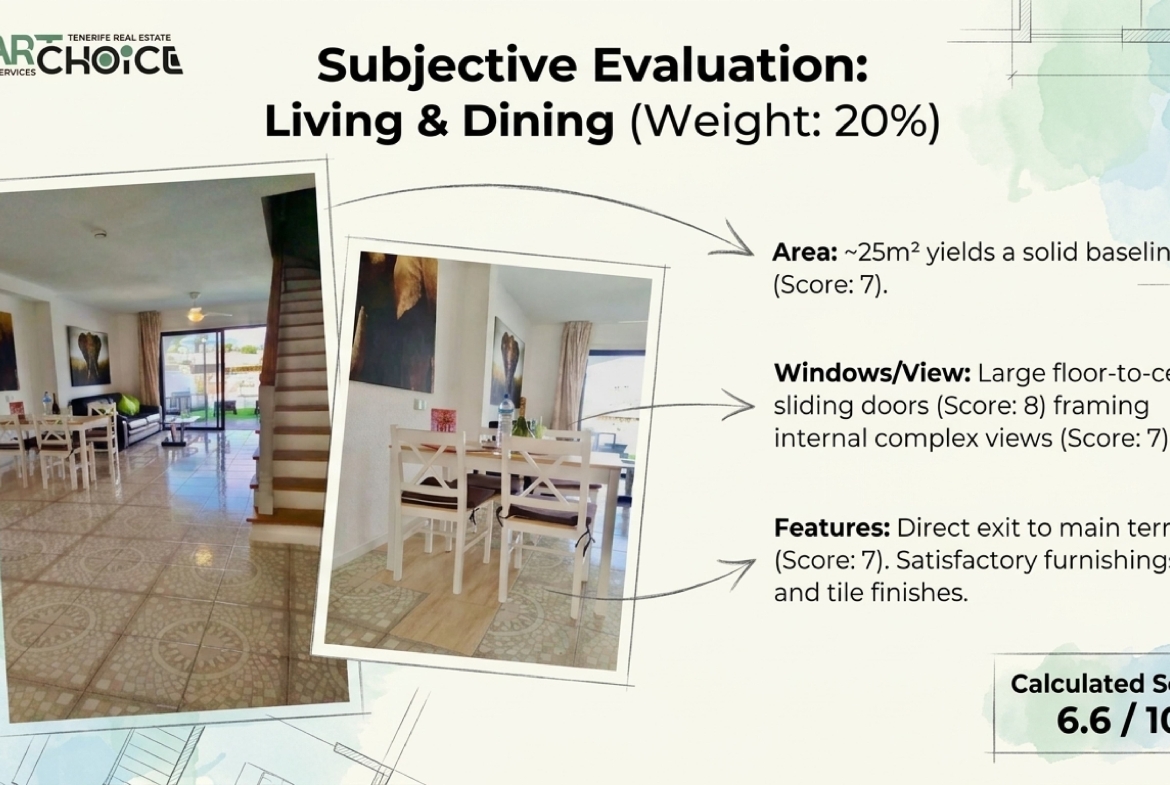
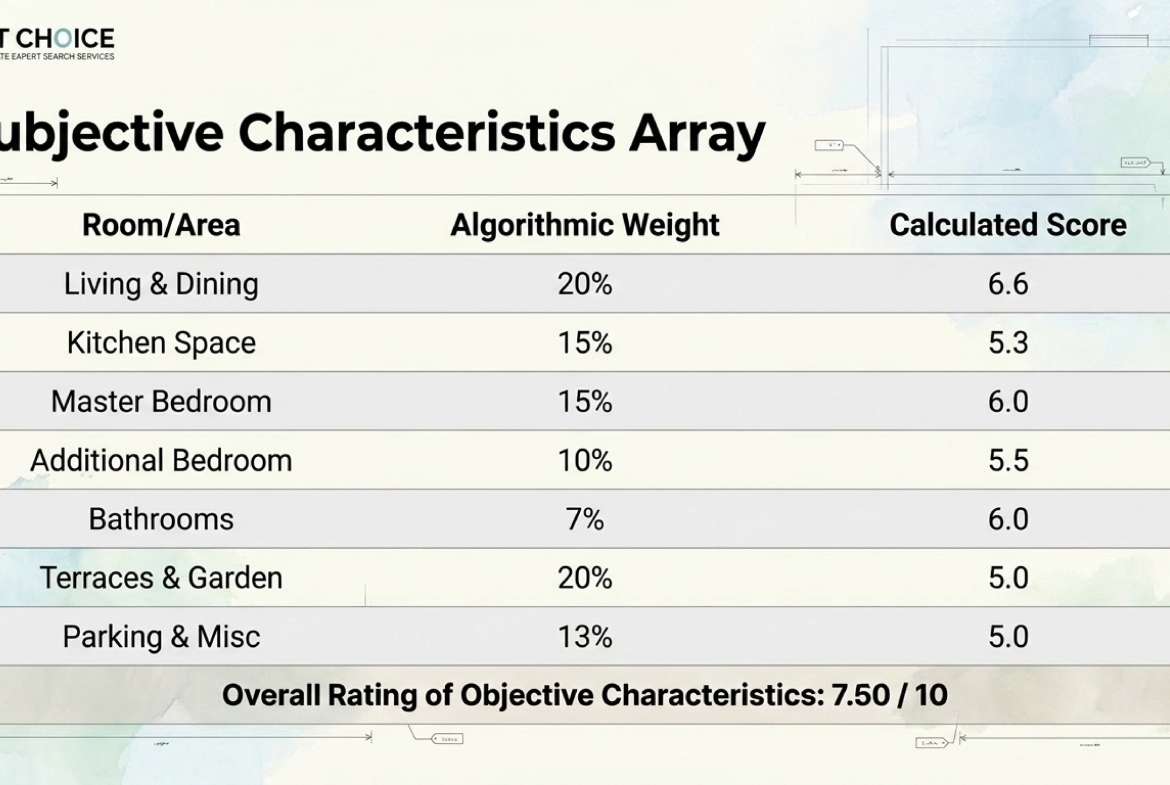
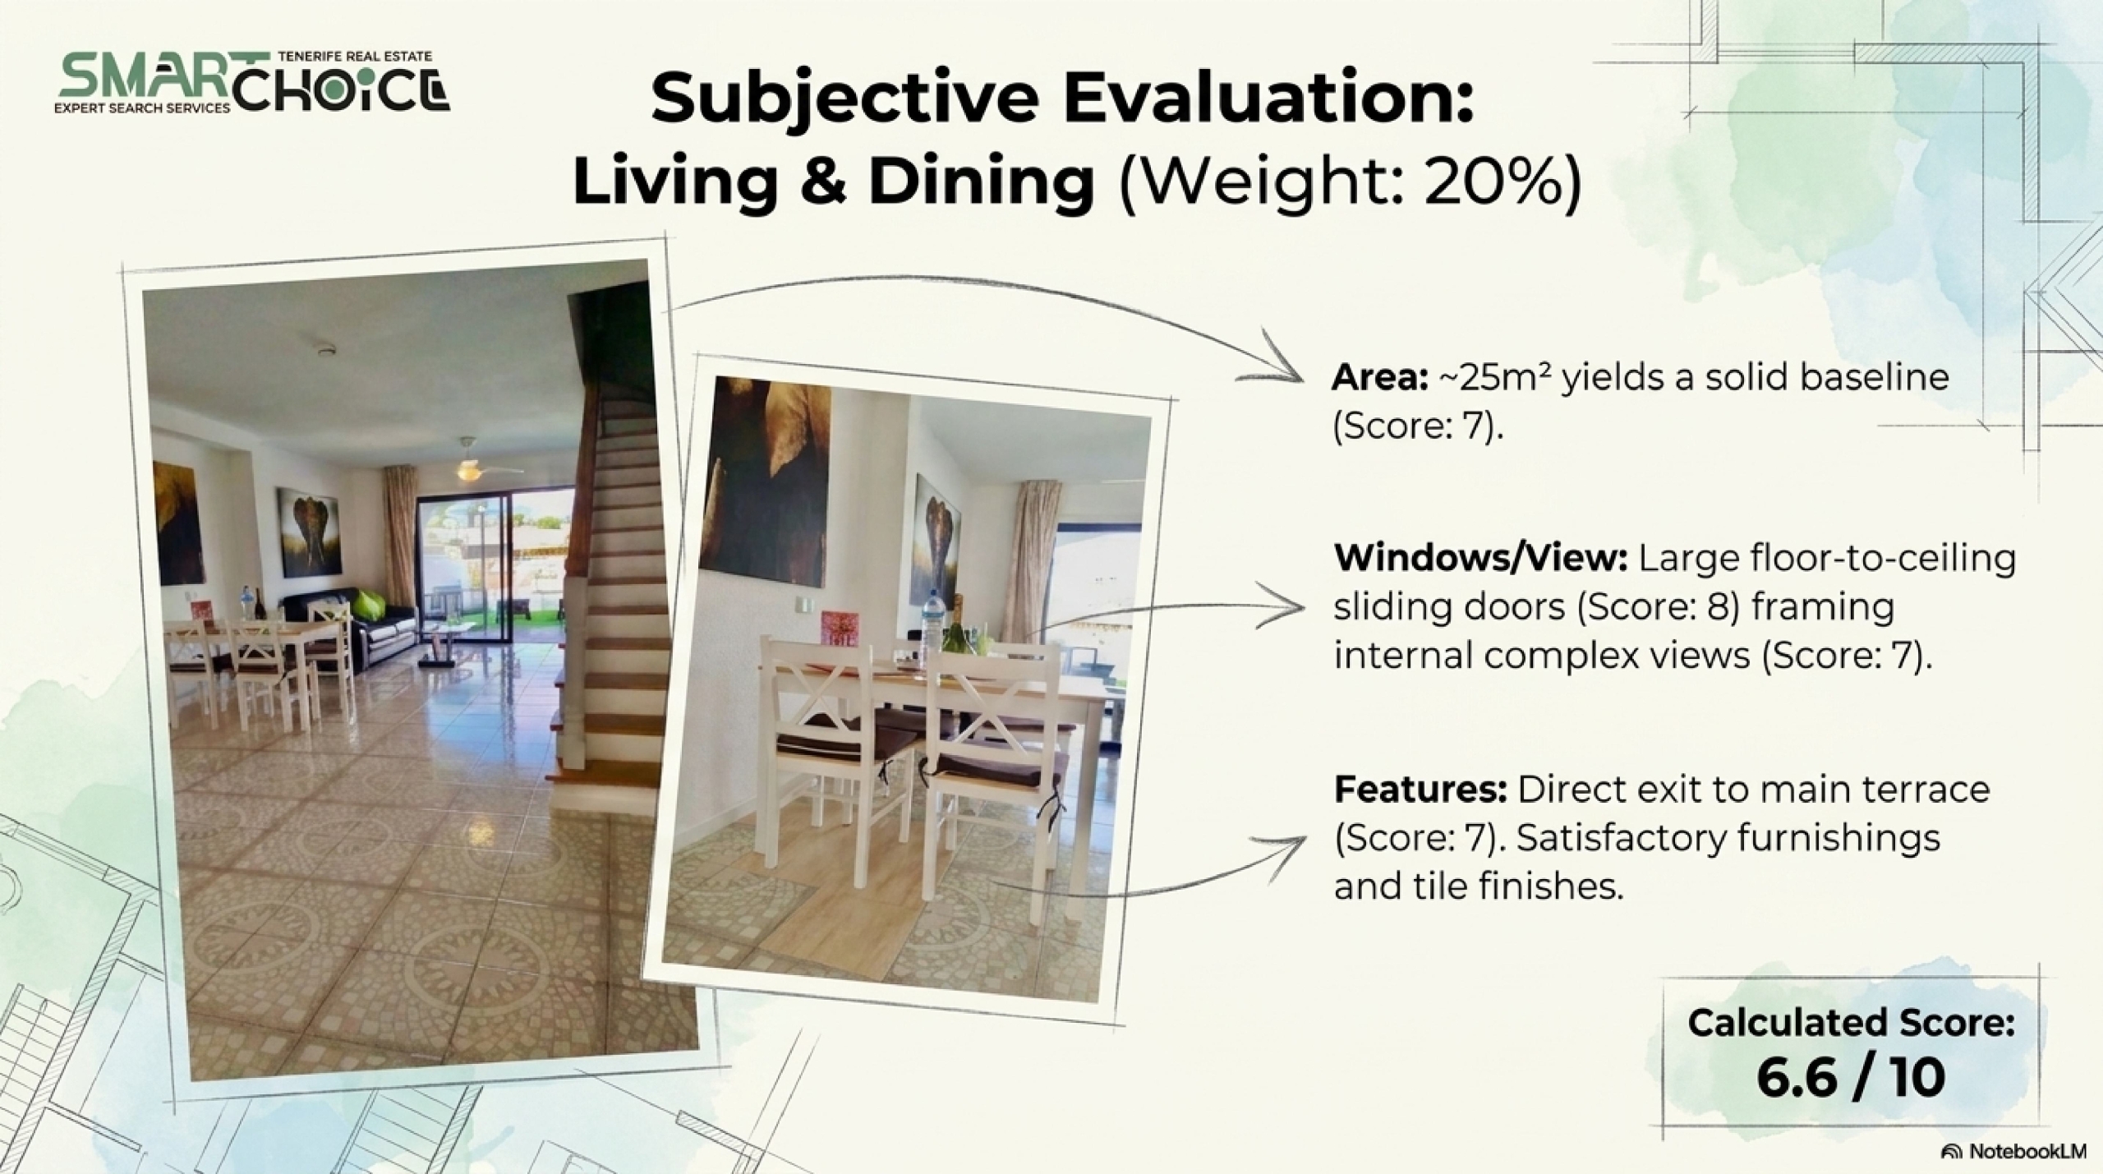
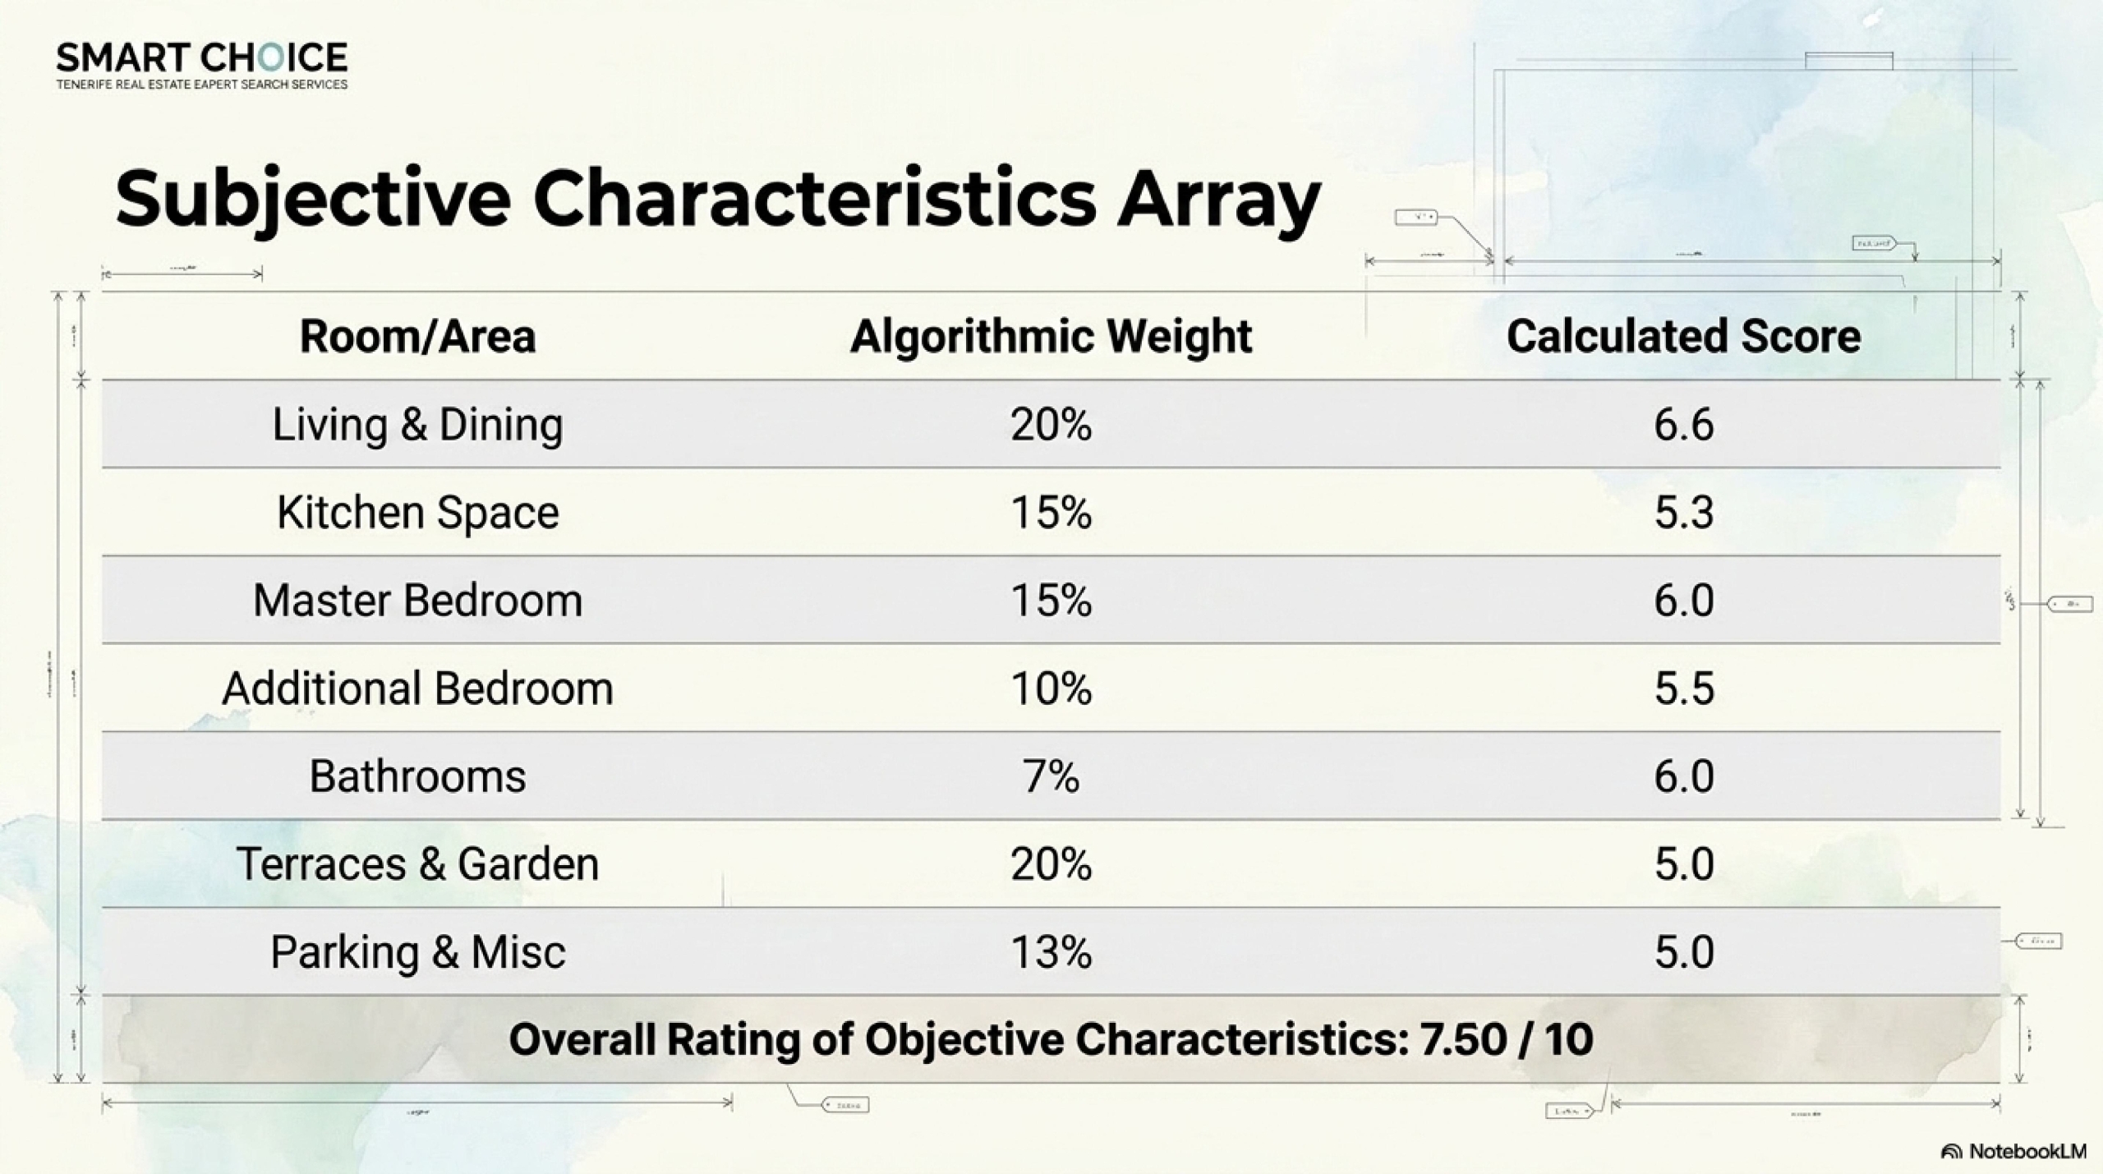
- Living/dining room (~25 sq m, with large sliding doors to the terrace) — 6.6/10.
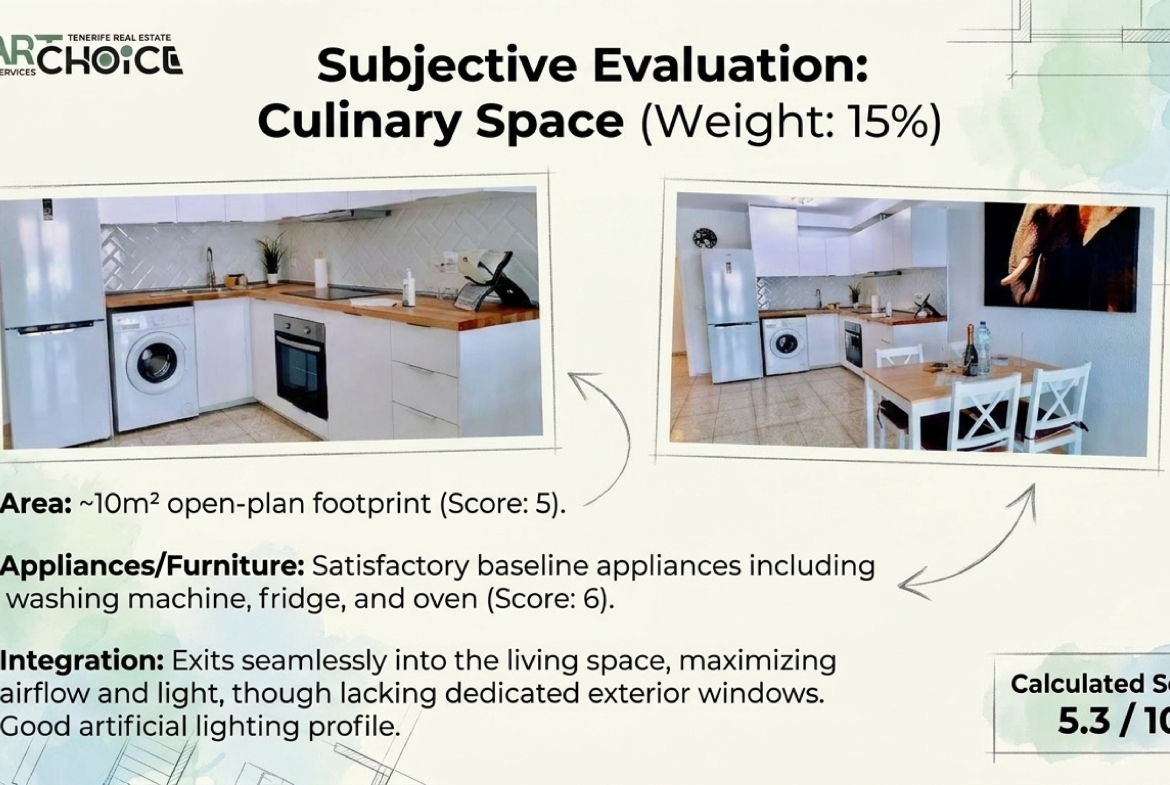
- Open-plan kitchen (~10 sq m; basic cabinets and appliances, no separate window) — 5.3/10.
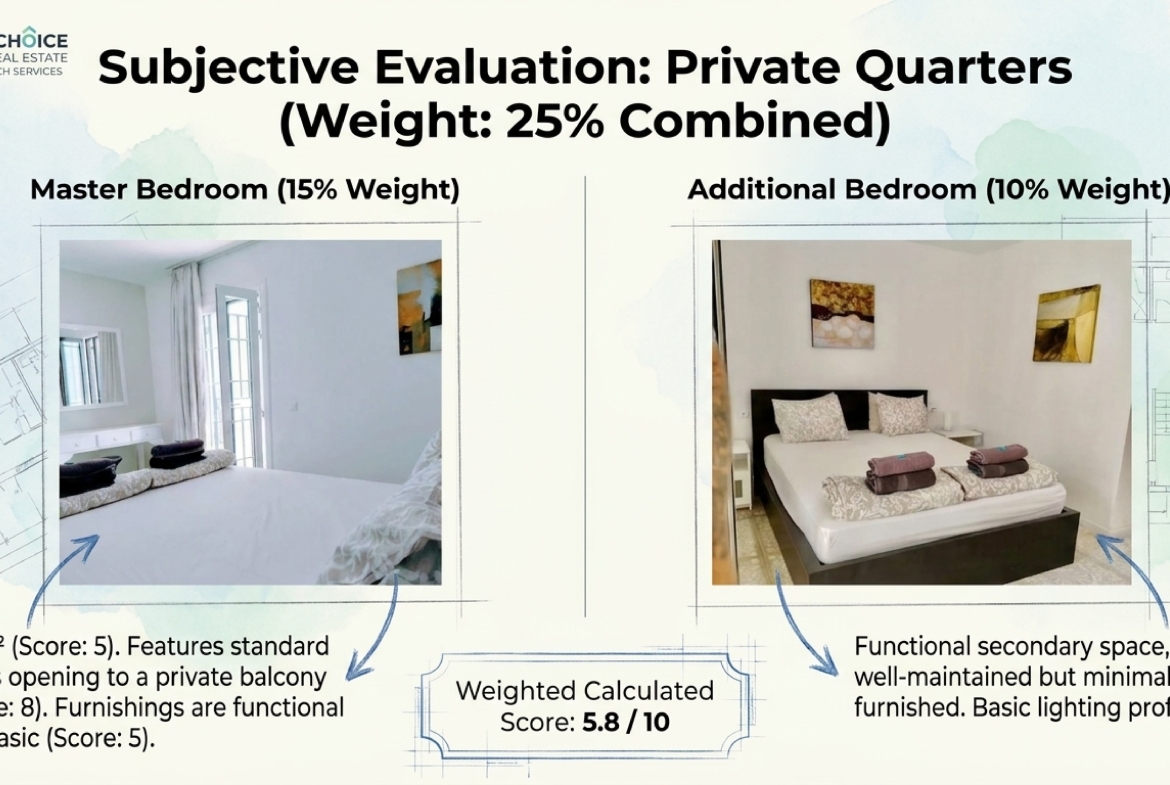
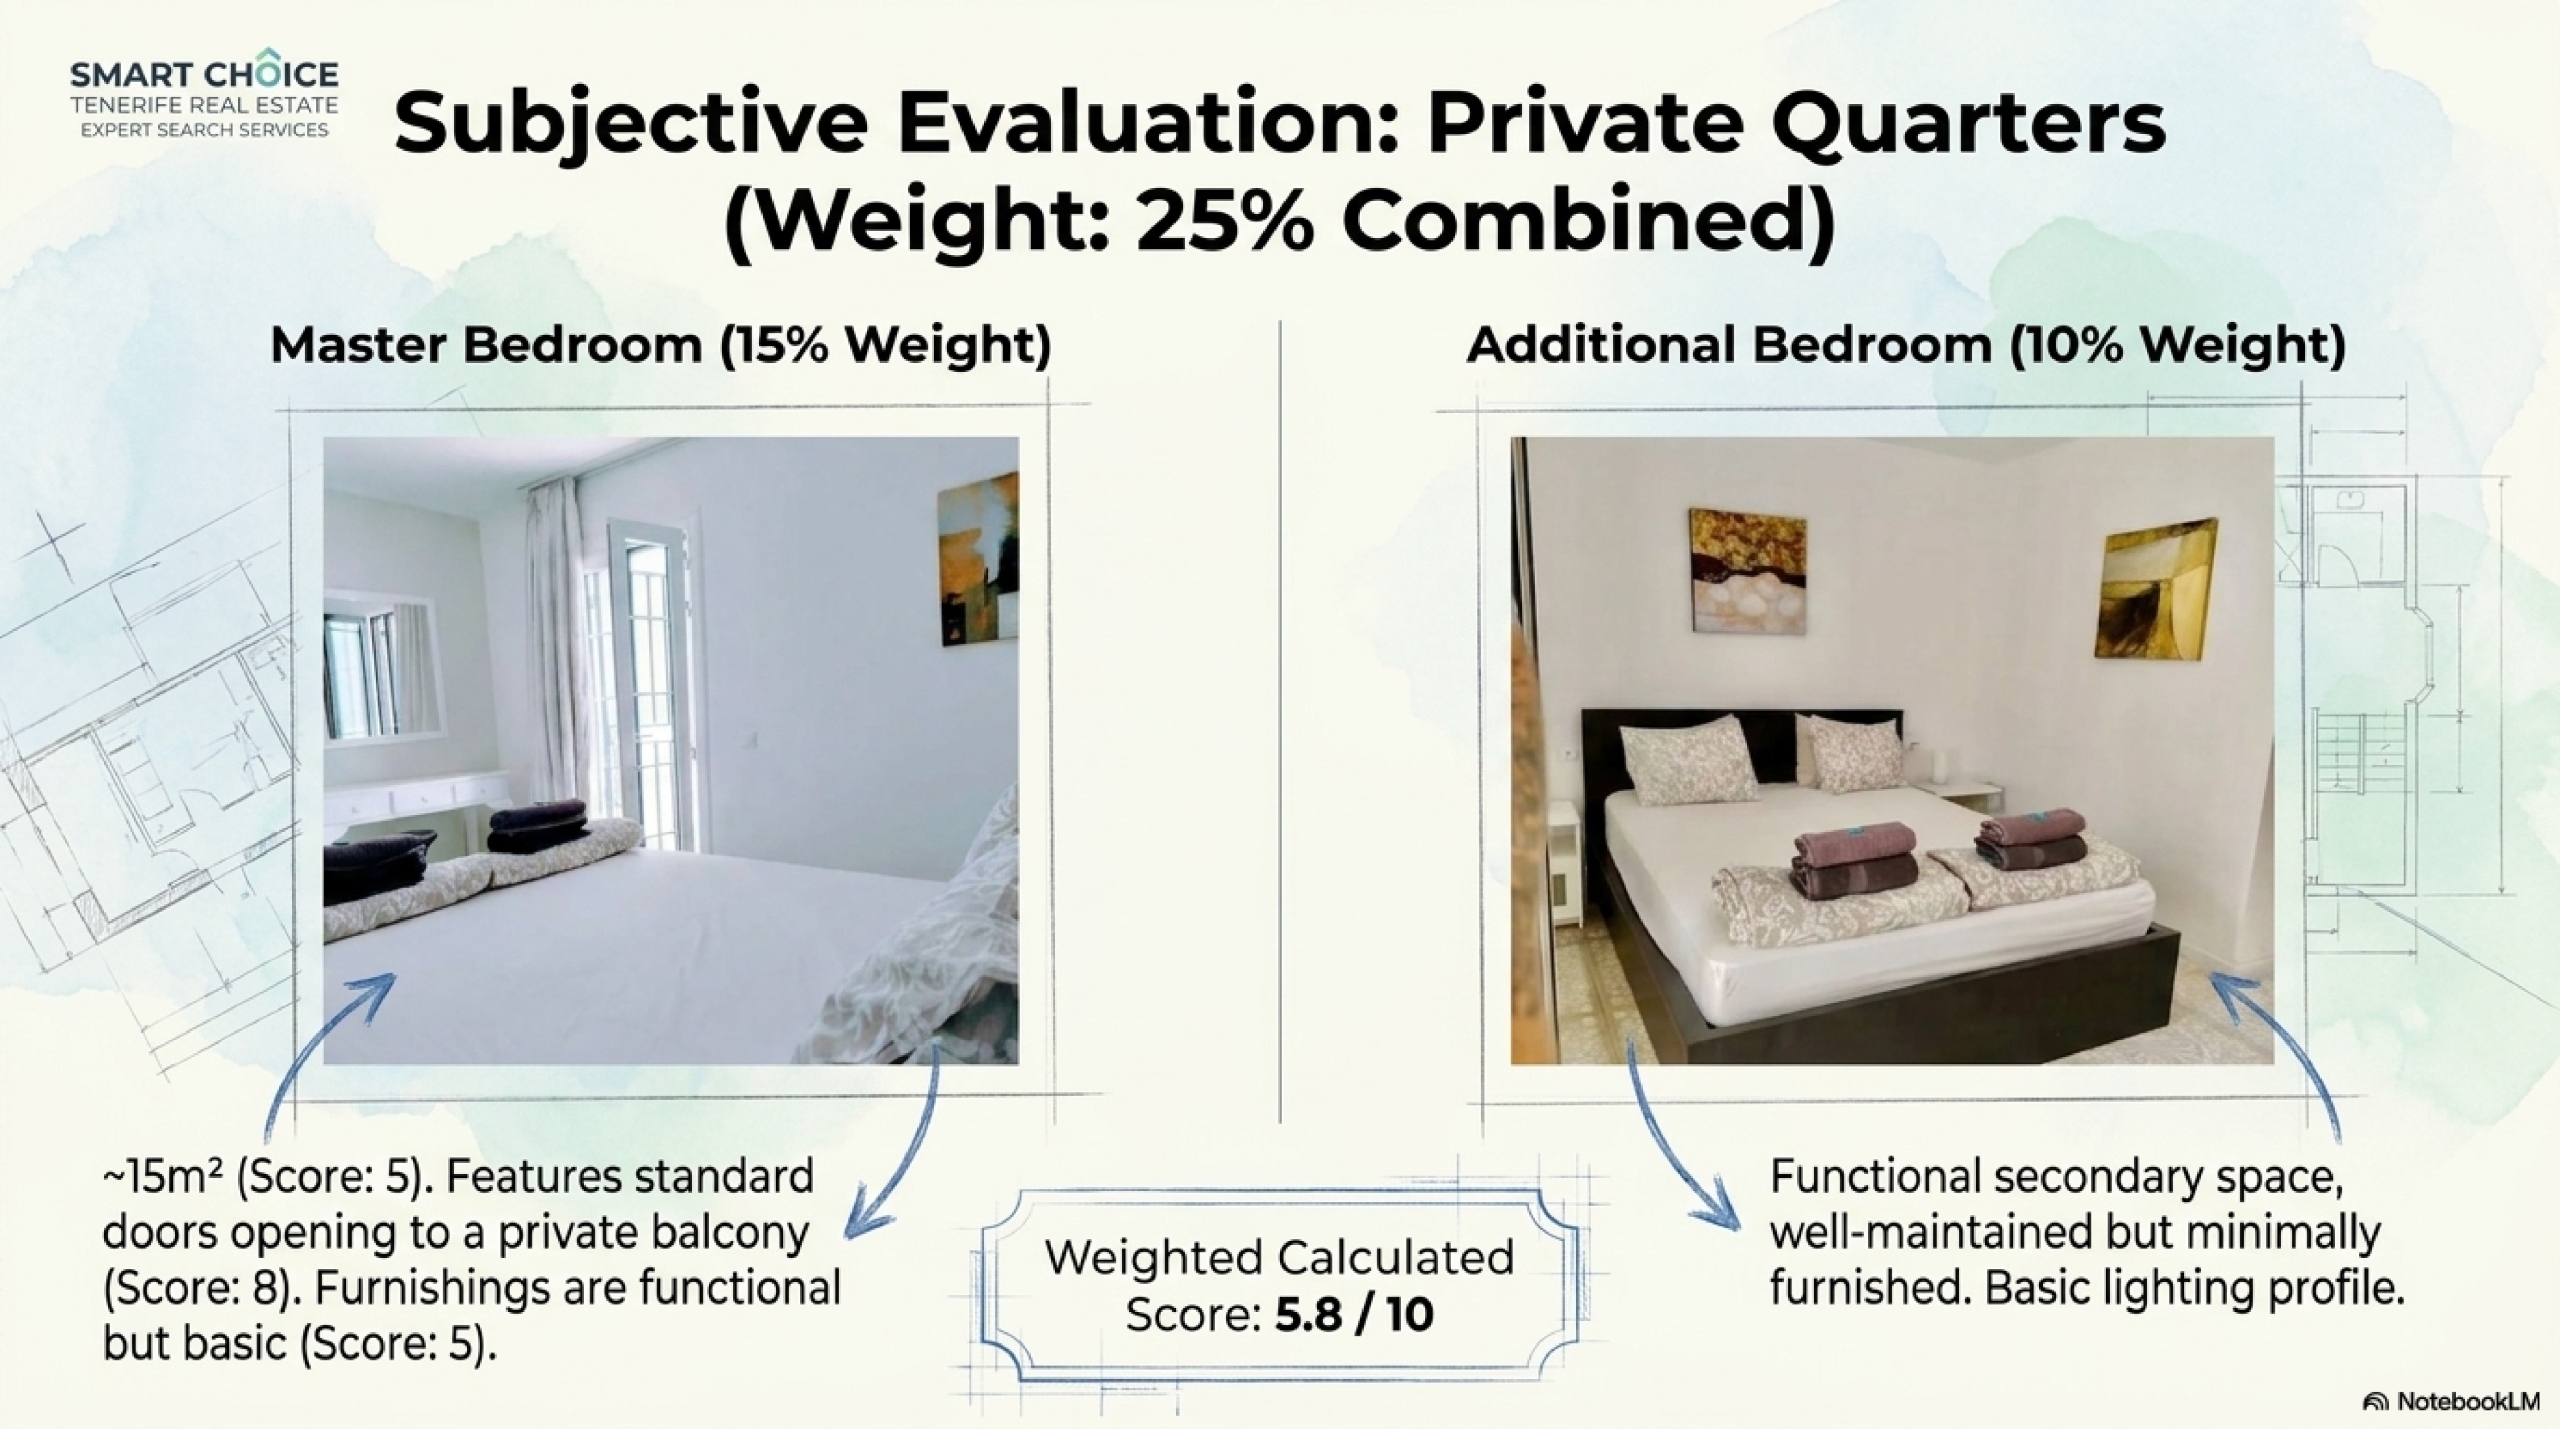
- Bedrooms: master ~15 sq m with access to the balcony, second functional — balanced 5.8/10 (furniture and lighting are basic).
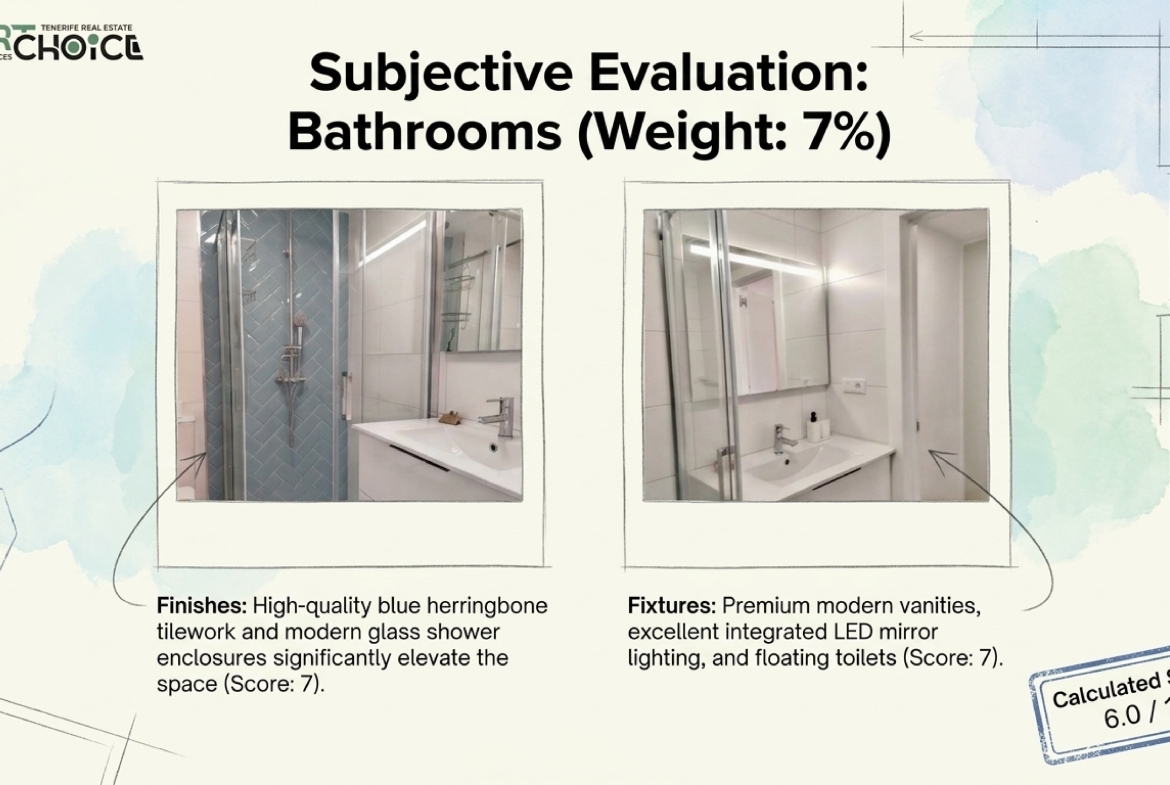
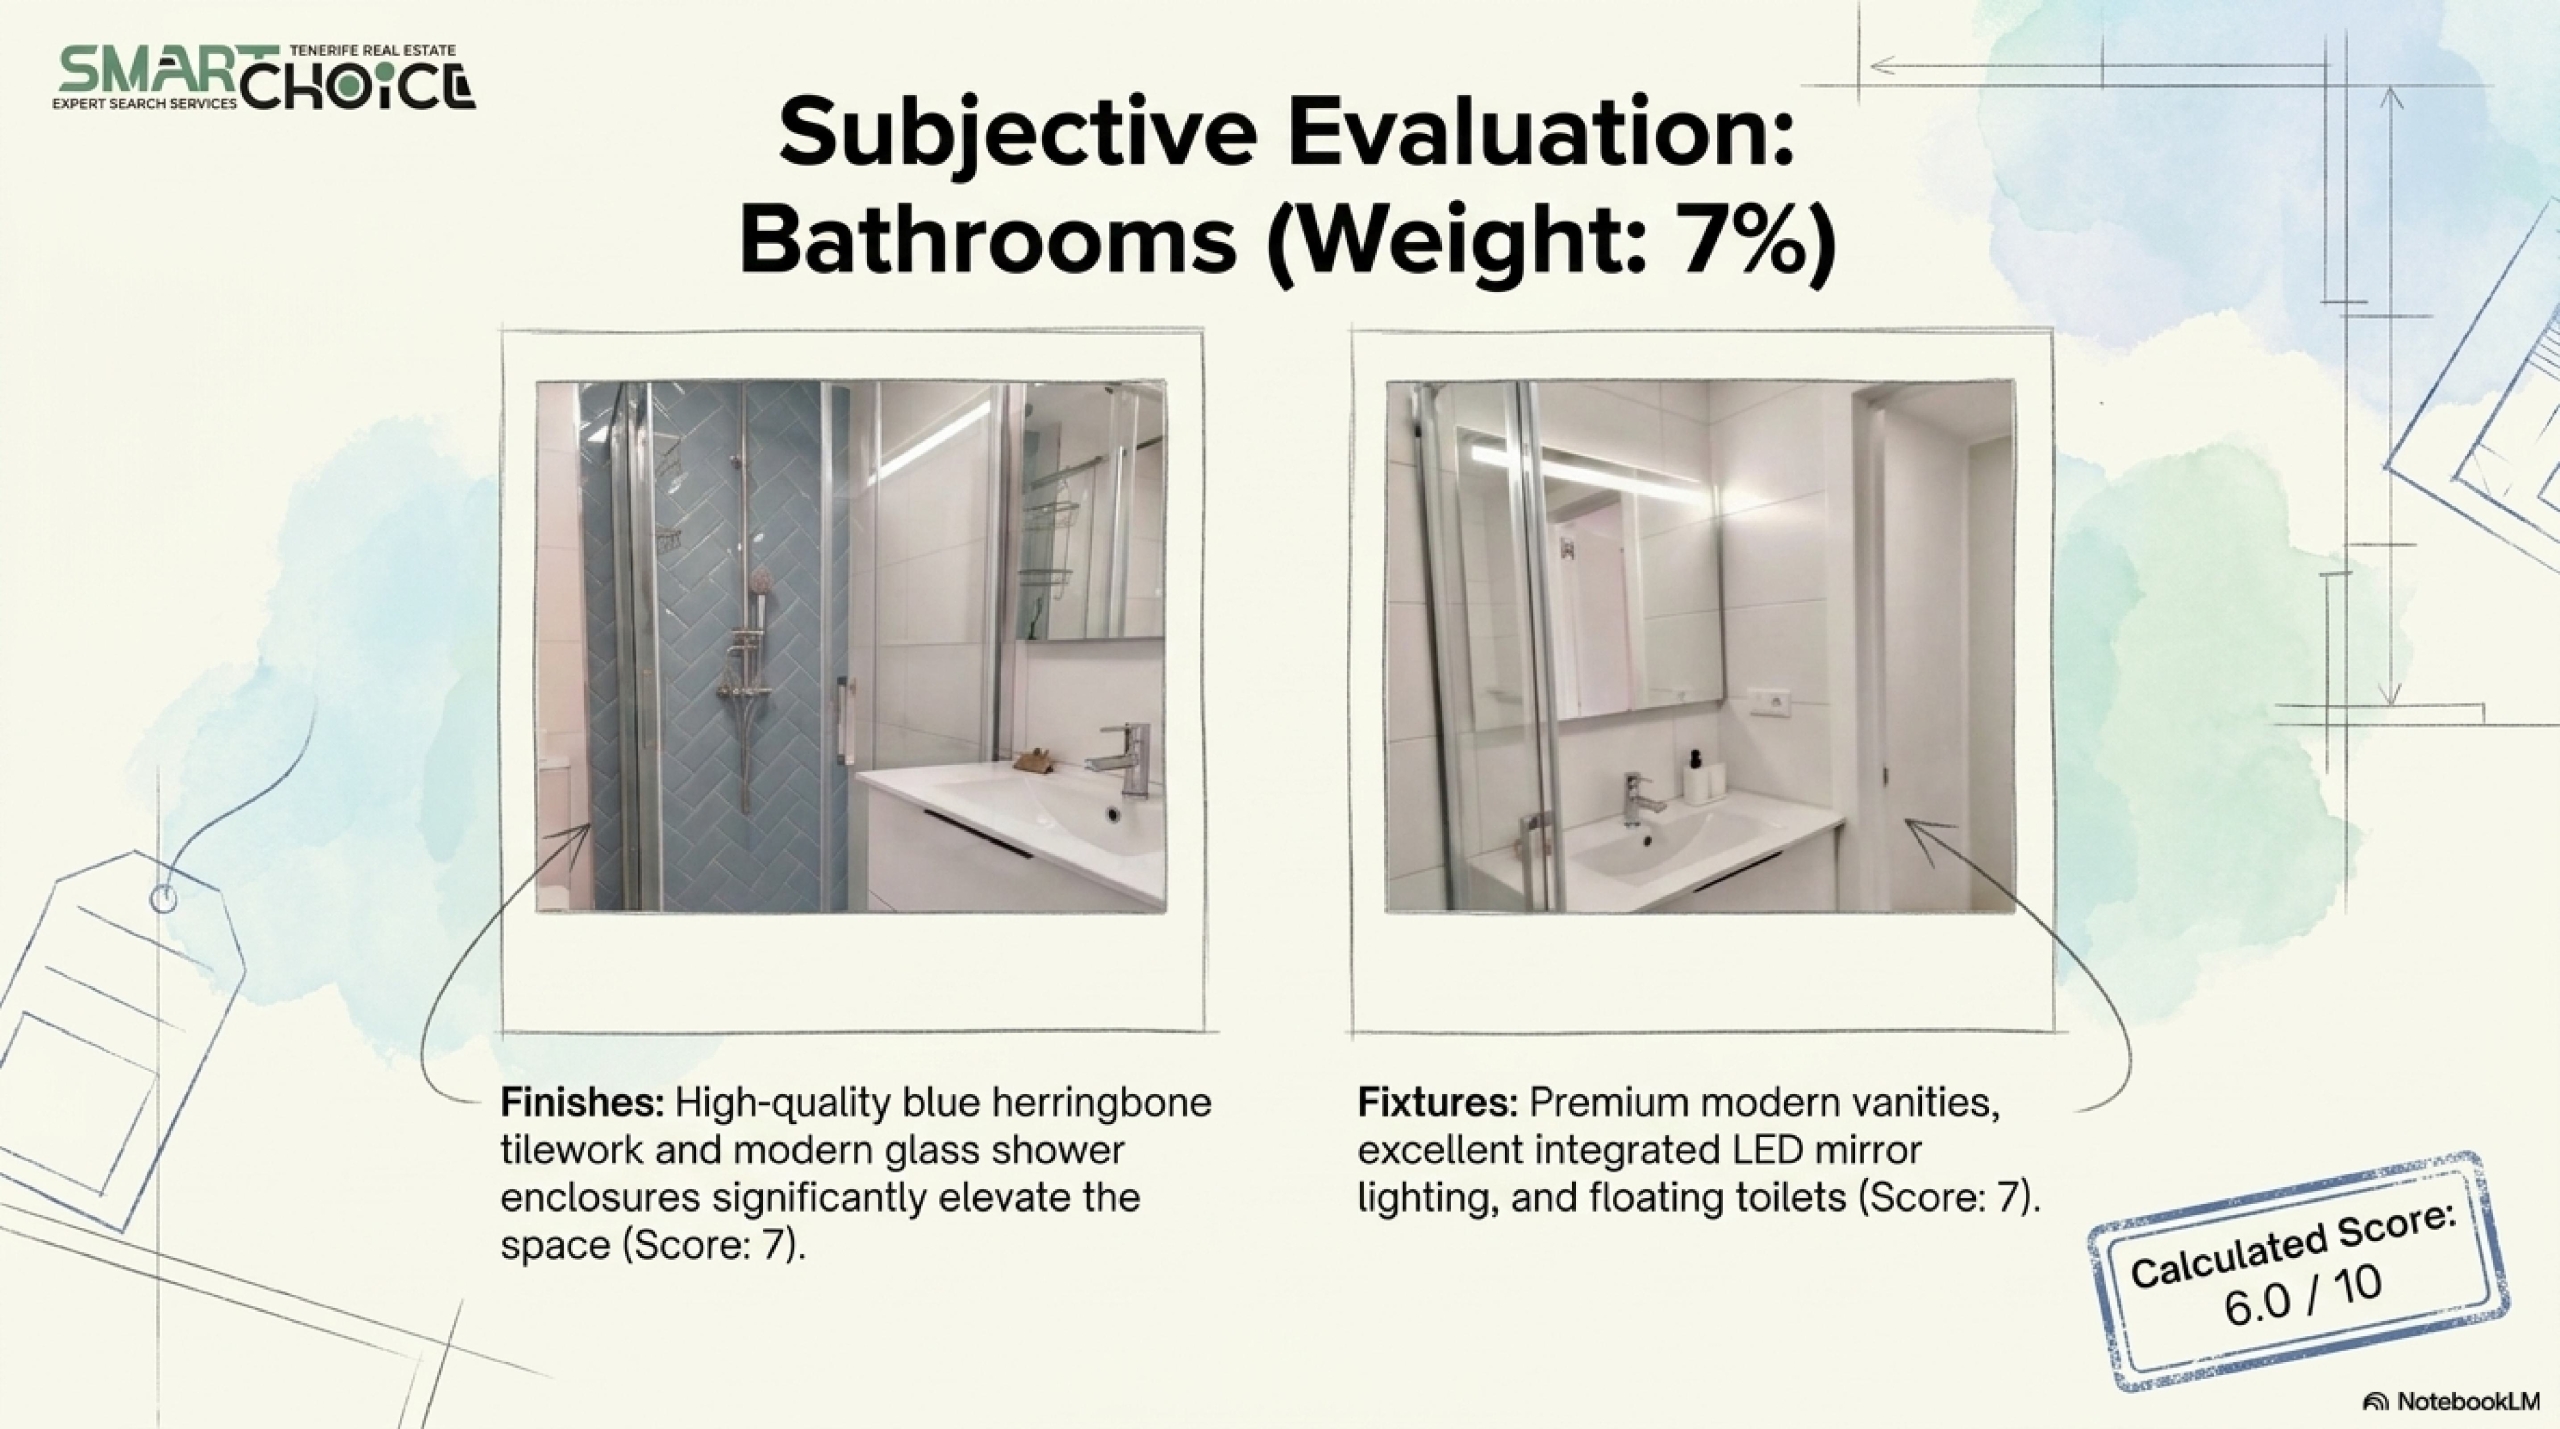
- Bathrooms after upgrade (high-quality herringbone tiles, glass showers, LED lighting) — 6.0/10.
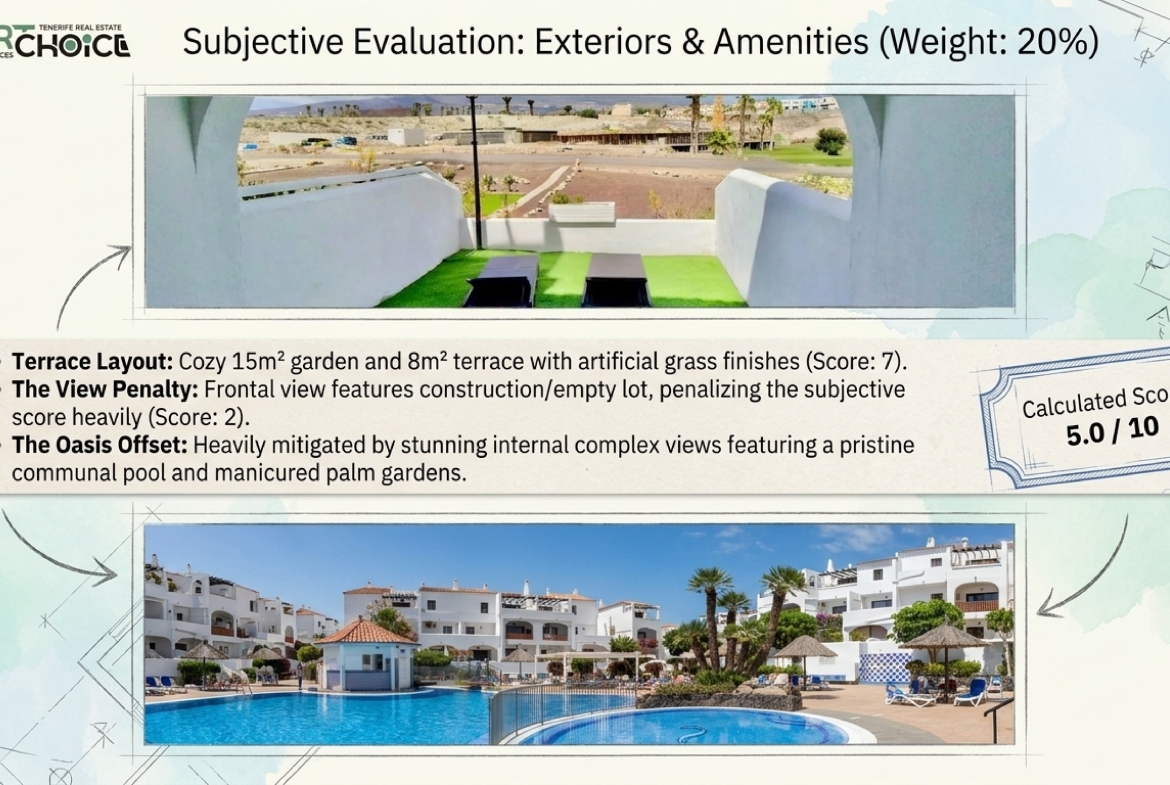
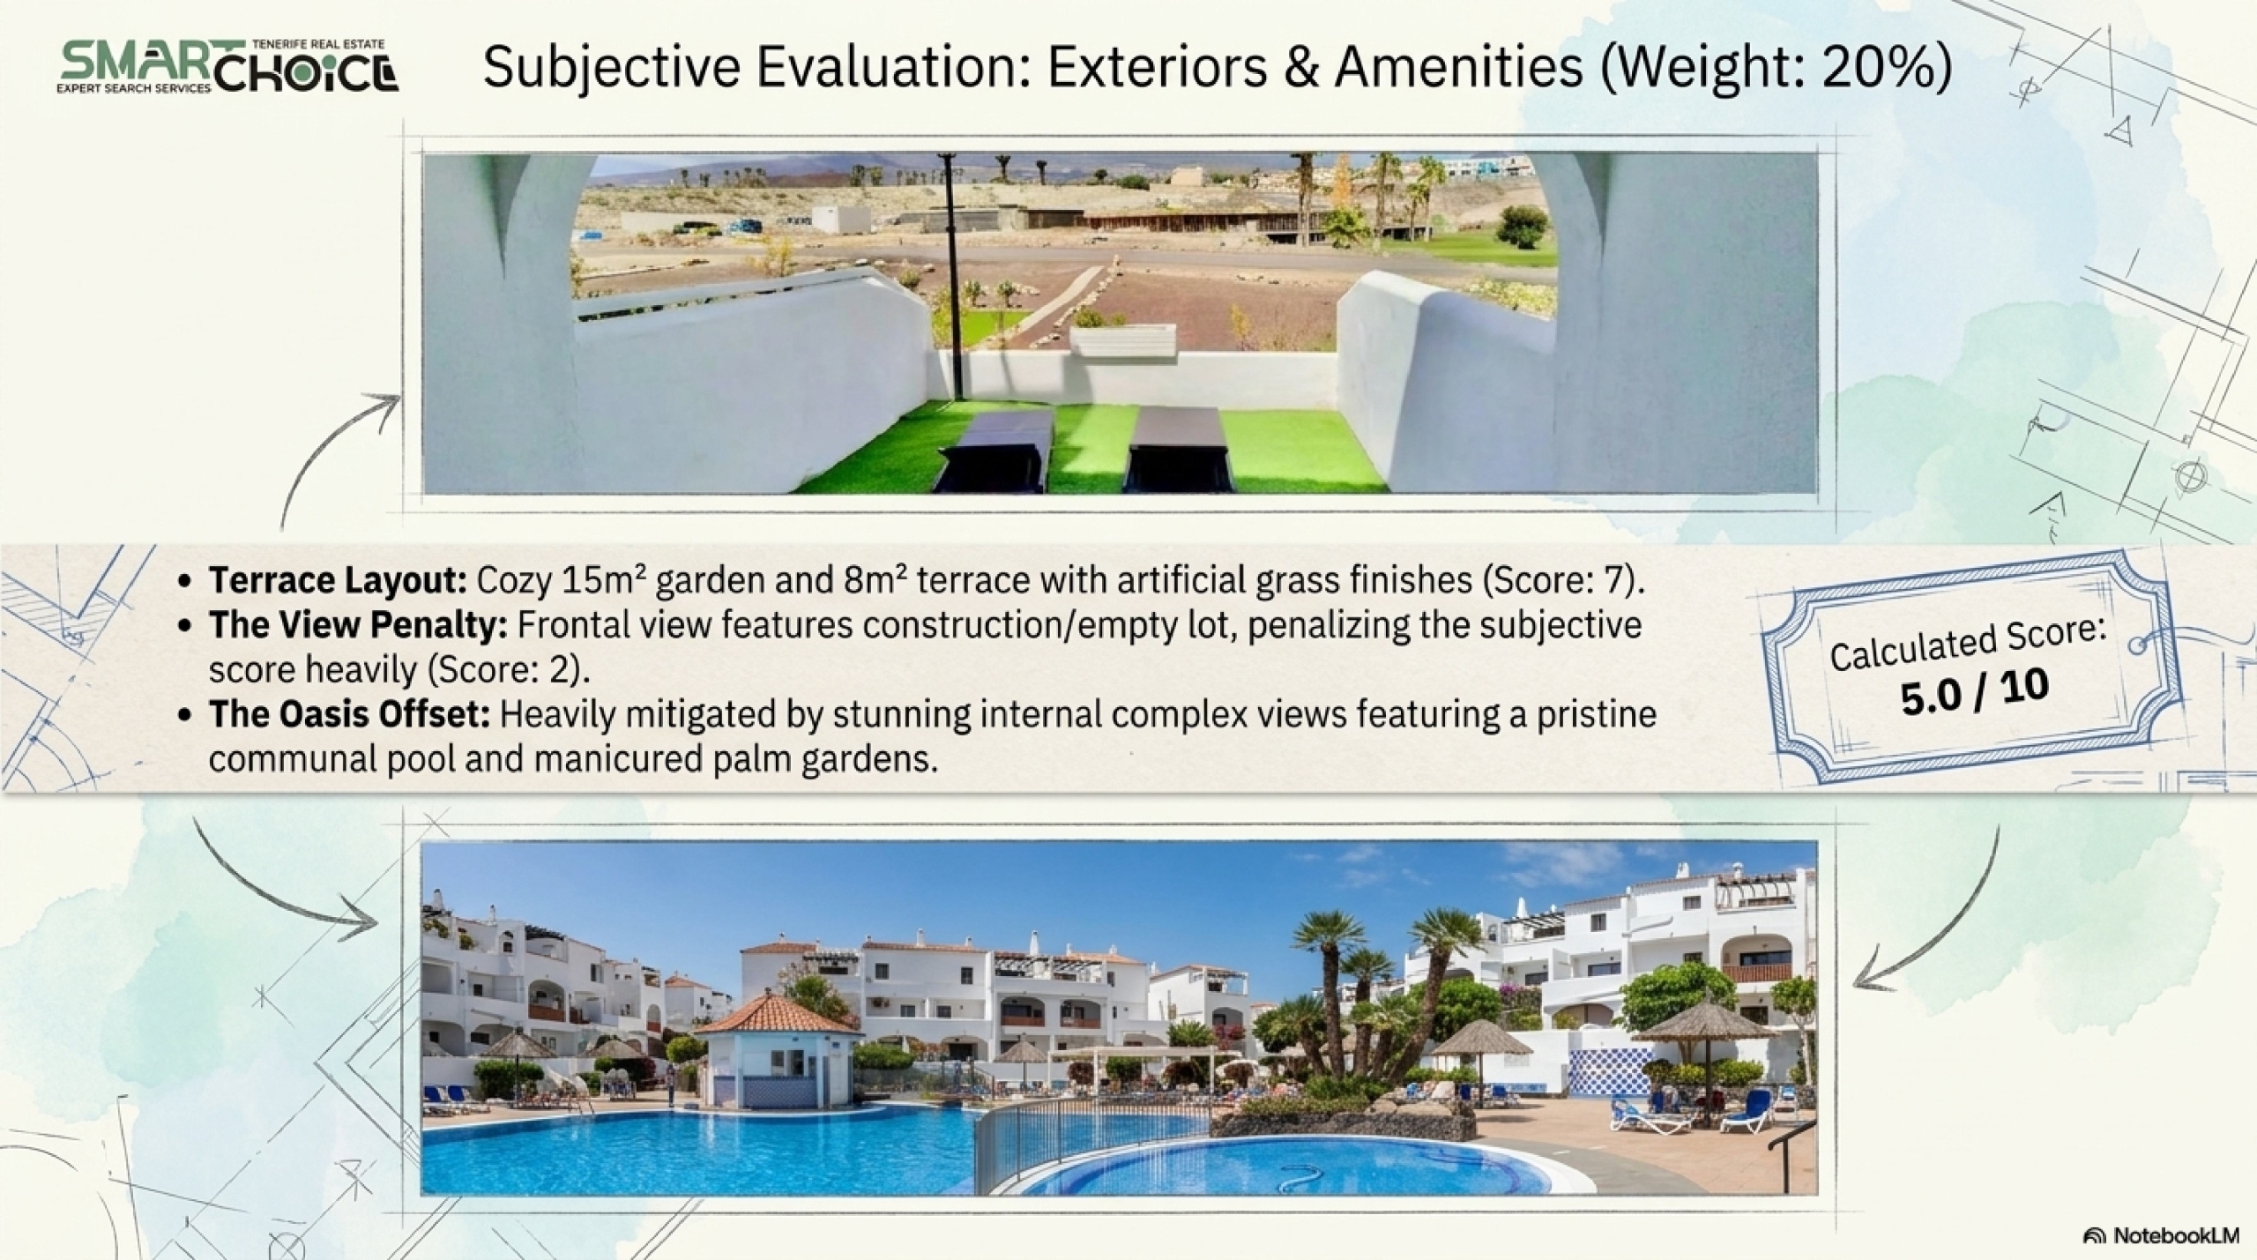
- Terraces and garden: convenient layout, but frontal views of a construction site/vacant lot reduce the score — 5.0/10.
- Parking and other amenities — 5.0/10.
- Overall rating (objective + subjective): 6.59/10
Interpretation: A fundamentally strong asset at a discount to the market and excellent amenities; subjective aspects are tempered by the views from the main terrace and the basic level of kitchen/furniture finishes.
Objective advantages
- Exceptional investment appeal: price per m² €1,502/m² below the Amarilla Golf average; rare space for a 2-bedroom apartment.
- Resort lifestyle: heated pool, manicured palm gardens, bar/restaurant on site.
- Efficient duplex layout with good sunlight through large sliding doors.
- Multiple exterior areas (garden, terrace, balcony, solarium) – flexible living/rental scenarios.
- Ready to move in: modernized bathrooms, built-in wardrobes, overall “good” condition.
Objective Disadvantages
- The frontal view from the main terrace onto a construction site/vacant lot reduces the aesthetic appeal and potential rental rate for some guests.
- The kitchen and some of the furniture are basic; a premium style and localized natural light sources near the kitchen are lacking.
- There is no elevator in the building (not critical for the first floor, but it impacts the overall liquidity of the complex).
- Parking is likely street/shared—check the terms.
- East exposure means less evening sun.
Conclusion and Strategy
This is a “value investor profile”: very strong objective metrics and a large market discount with moderately average subjective impressions. Minor upgrades (replacing kitchen fronts, lighting/furniture packages, landscaping, and screening the terrace with a pergola/planter) with a budget of around €8,000–15,000 can increase the subjective rating to ~6.8–7.0 and raise the overall score to ~7.0+, while simultaneously improving liquidity and profitability of medium-/long-term rentals.